Our work across the south and east Denver metro.

A selection of LV Tile tile installation, bathroom remodeling, shower remodeling and shower pan repair projects.

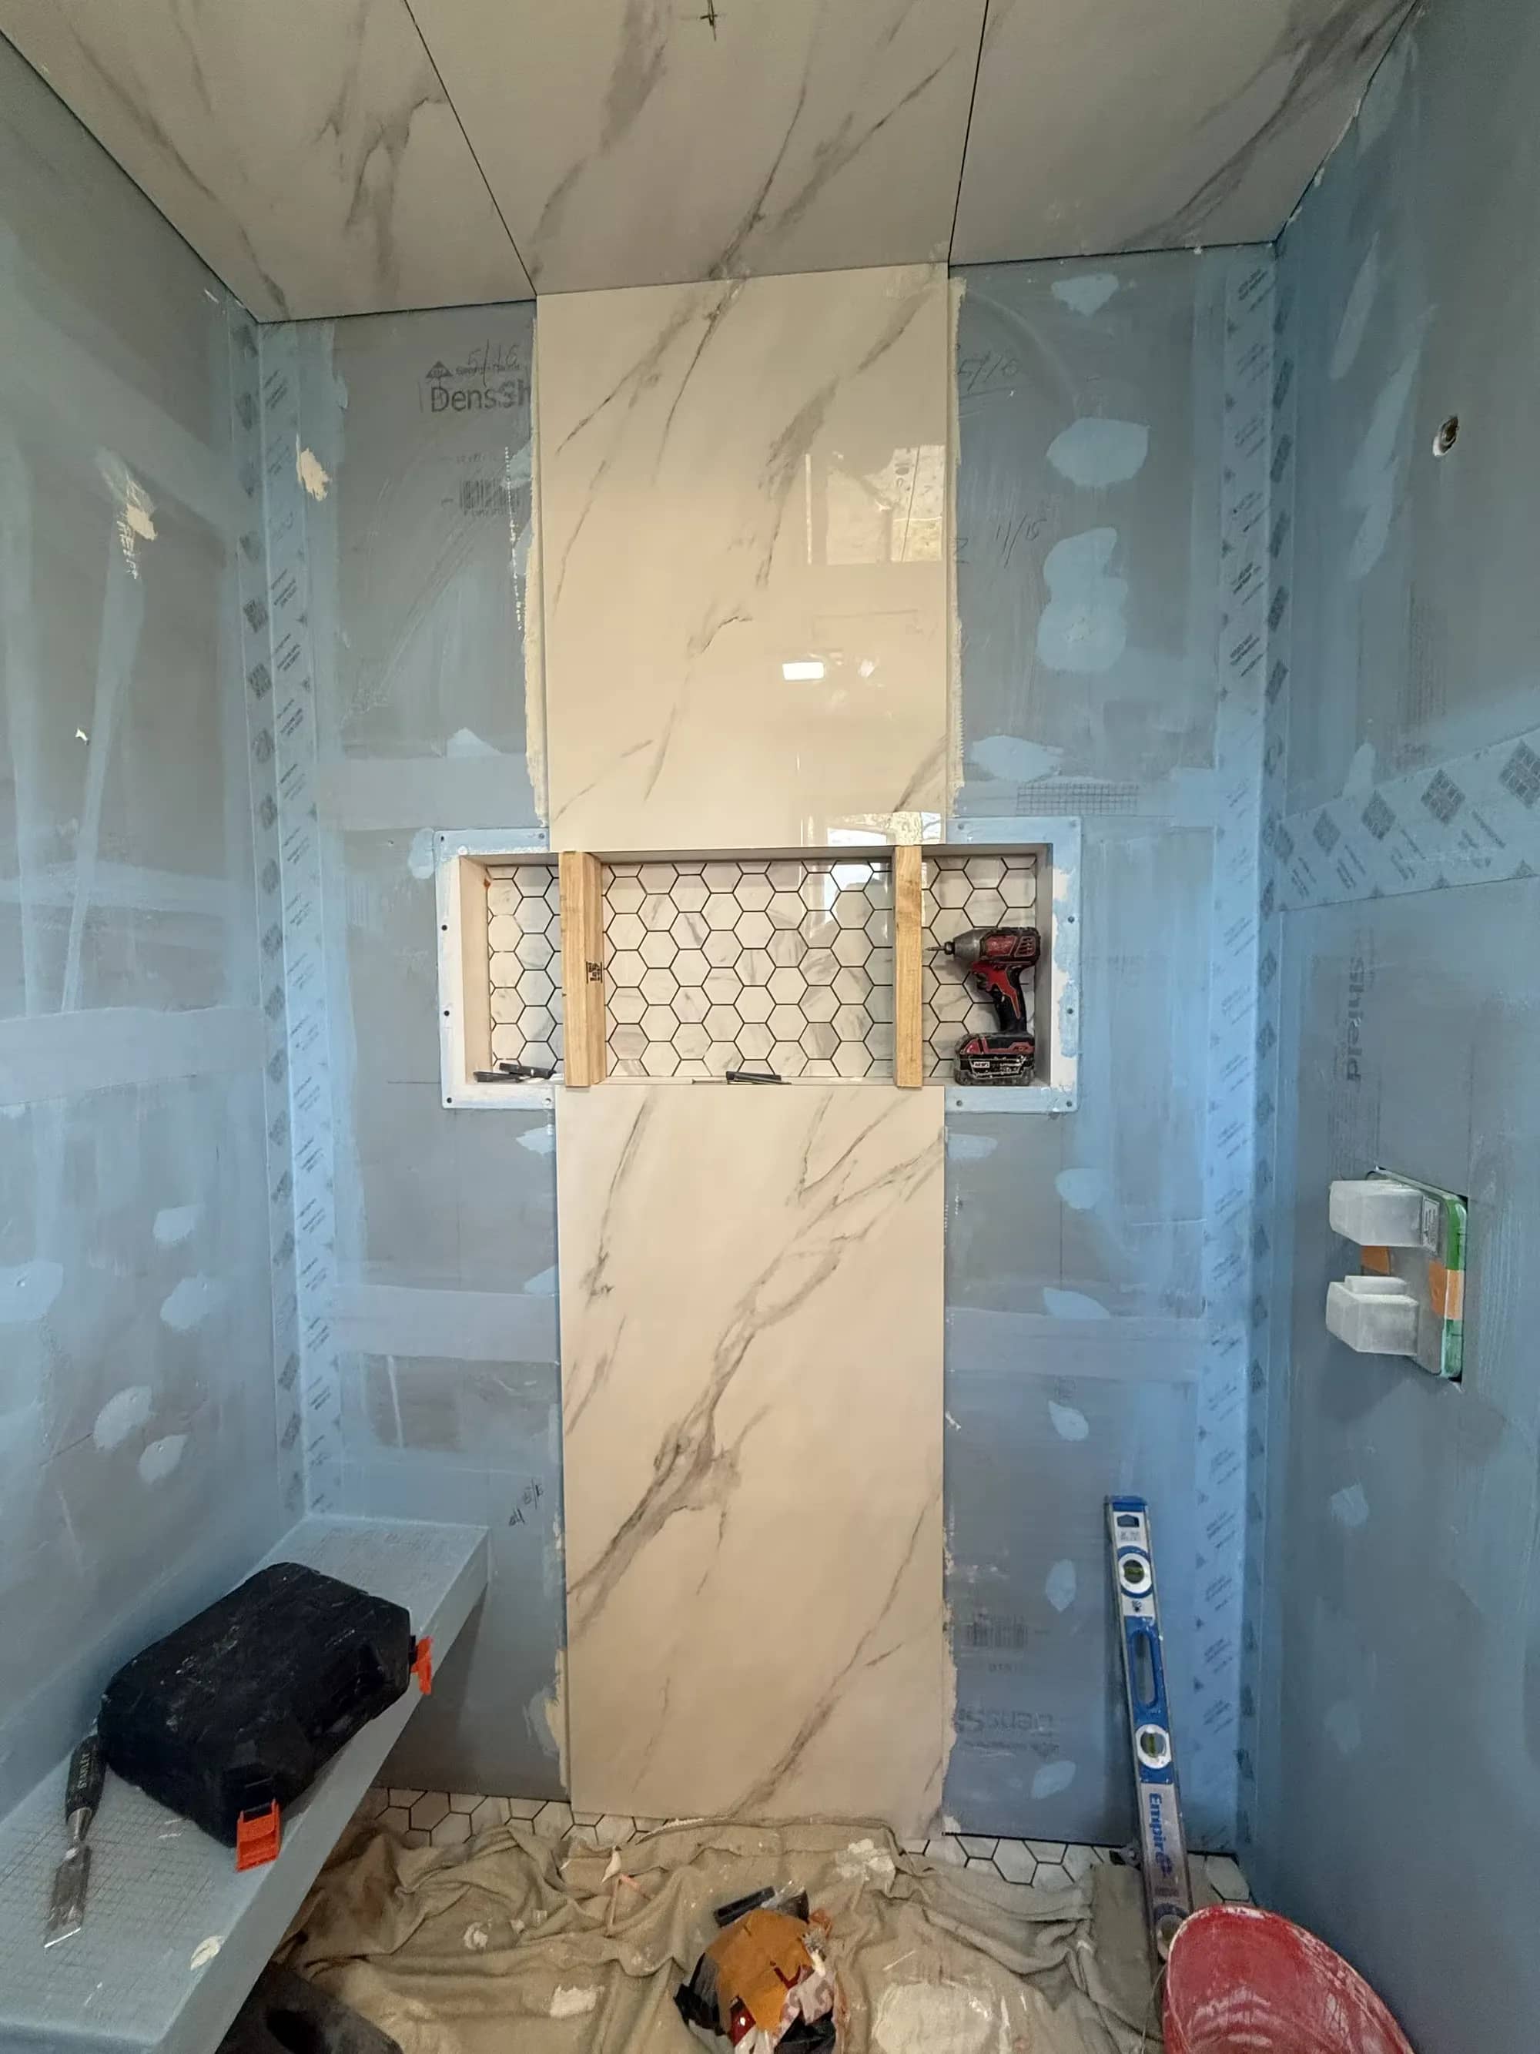
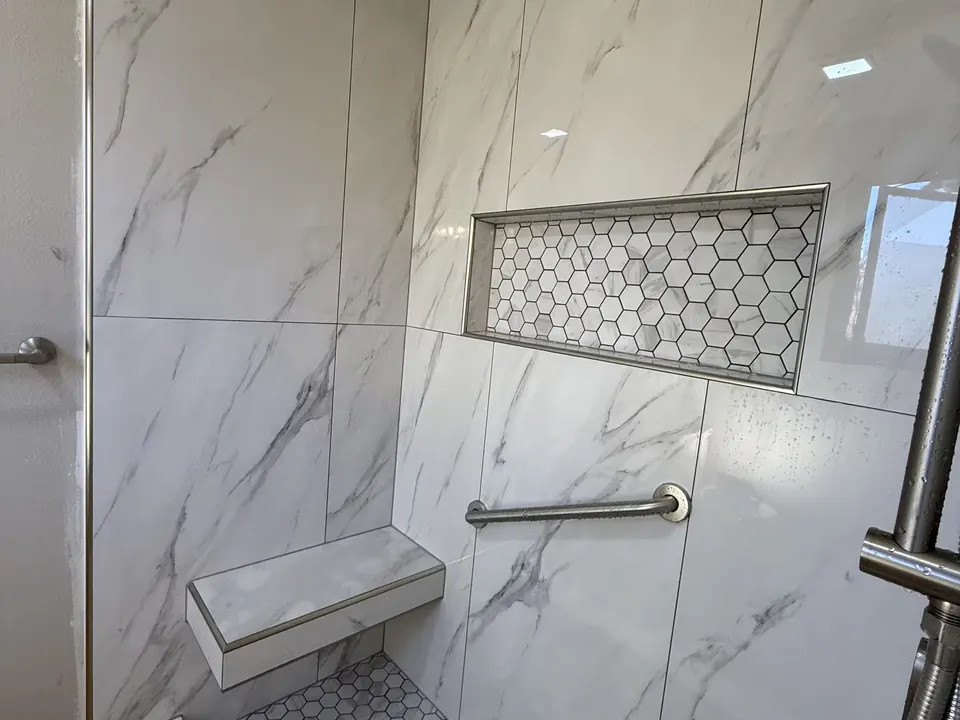
A Littleton shower has marble-look wall tile, a floating bench, a hexagon-tile floor, and a recessed niche.

Littleton

Shower remodel in Littleton

Shower Remodeling

Tile: 24×48-inch porcelain wall tile

This shower remodel included a floating bench, a centered recessed niche, a grab bar, a glass door, and a traditional shower pan with a waterproof liner.
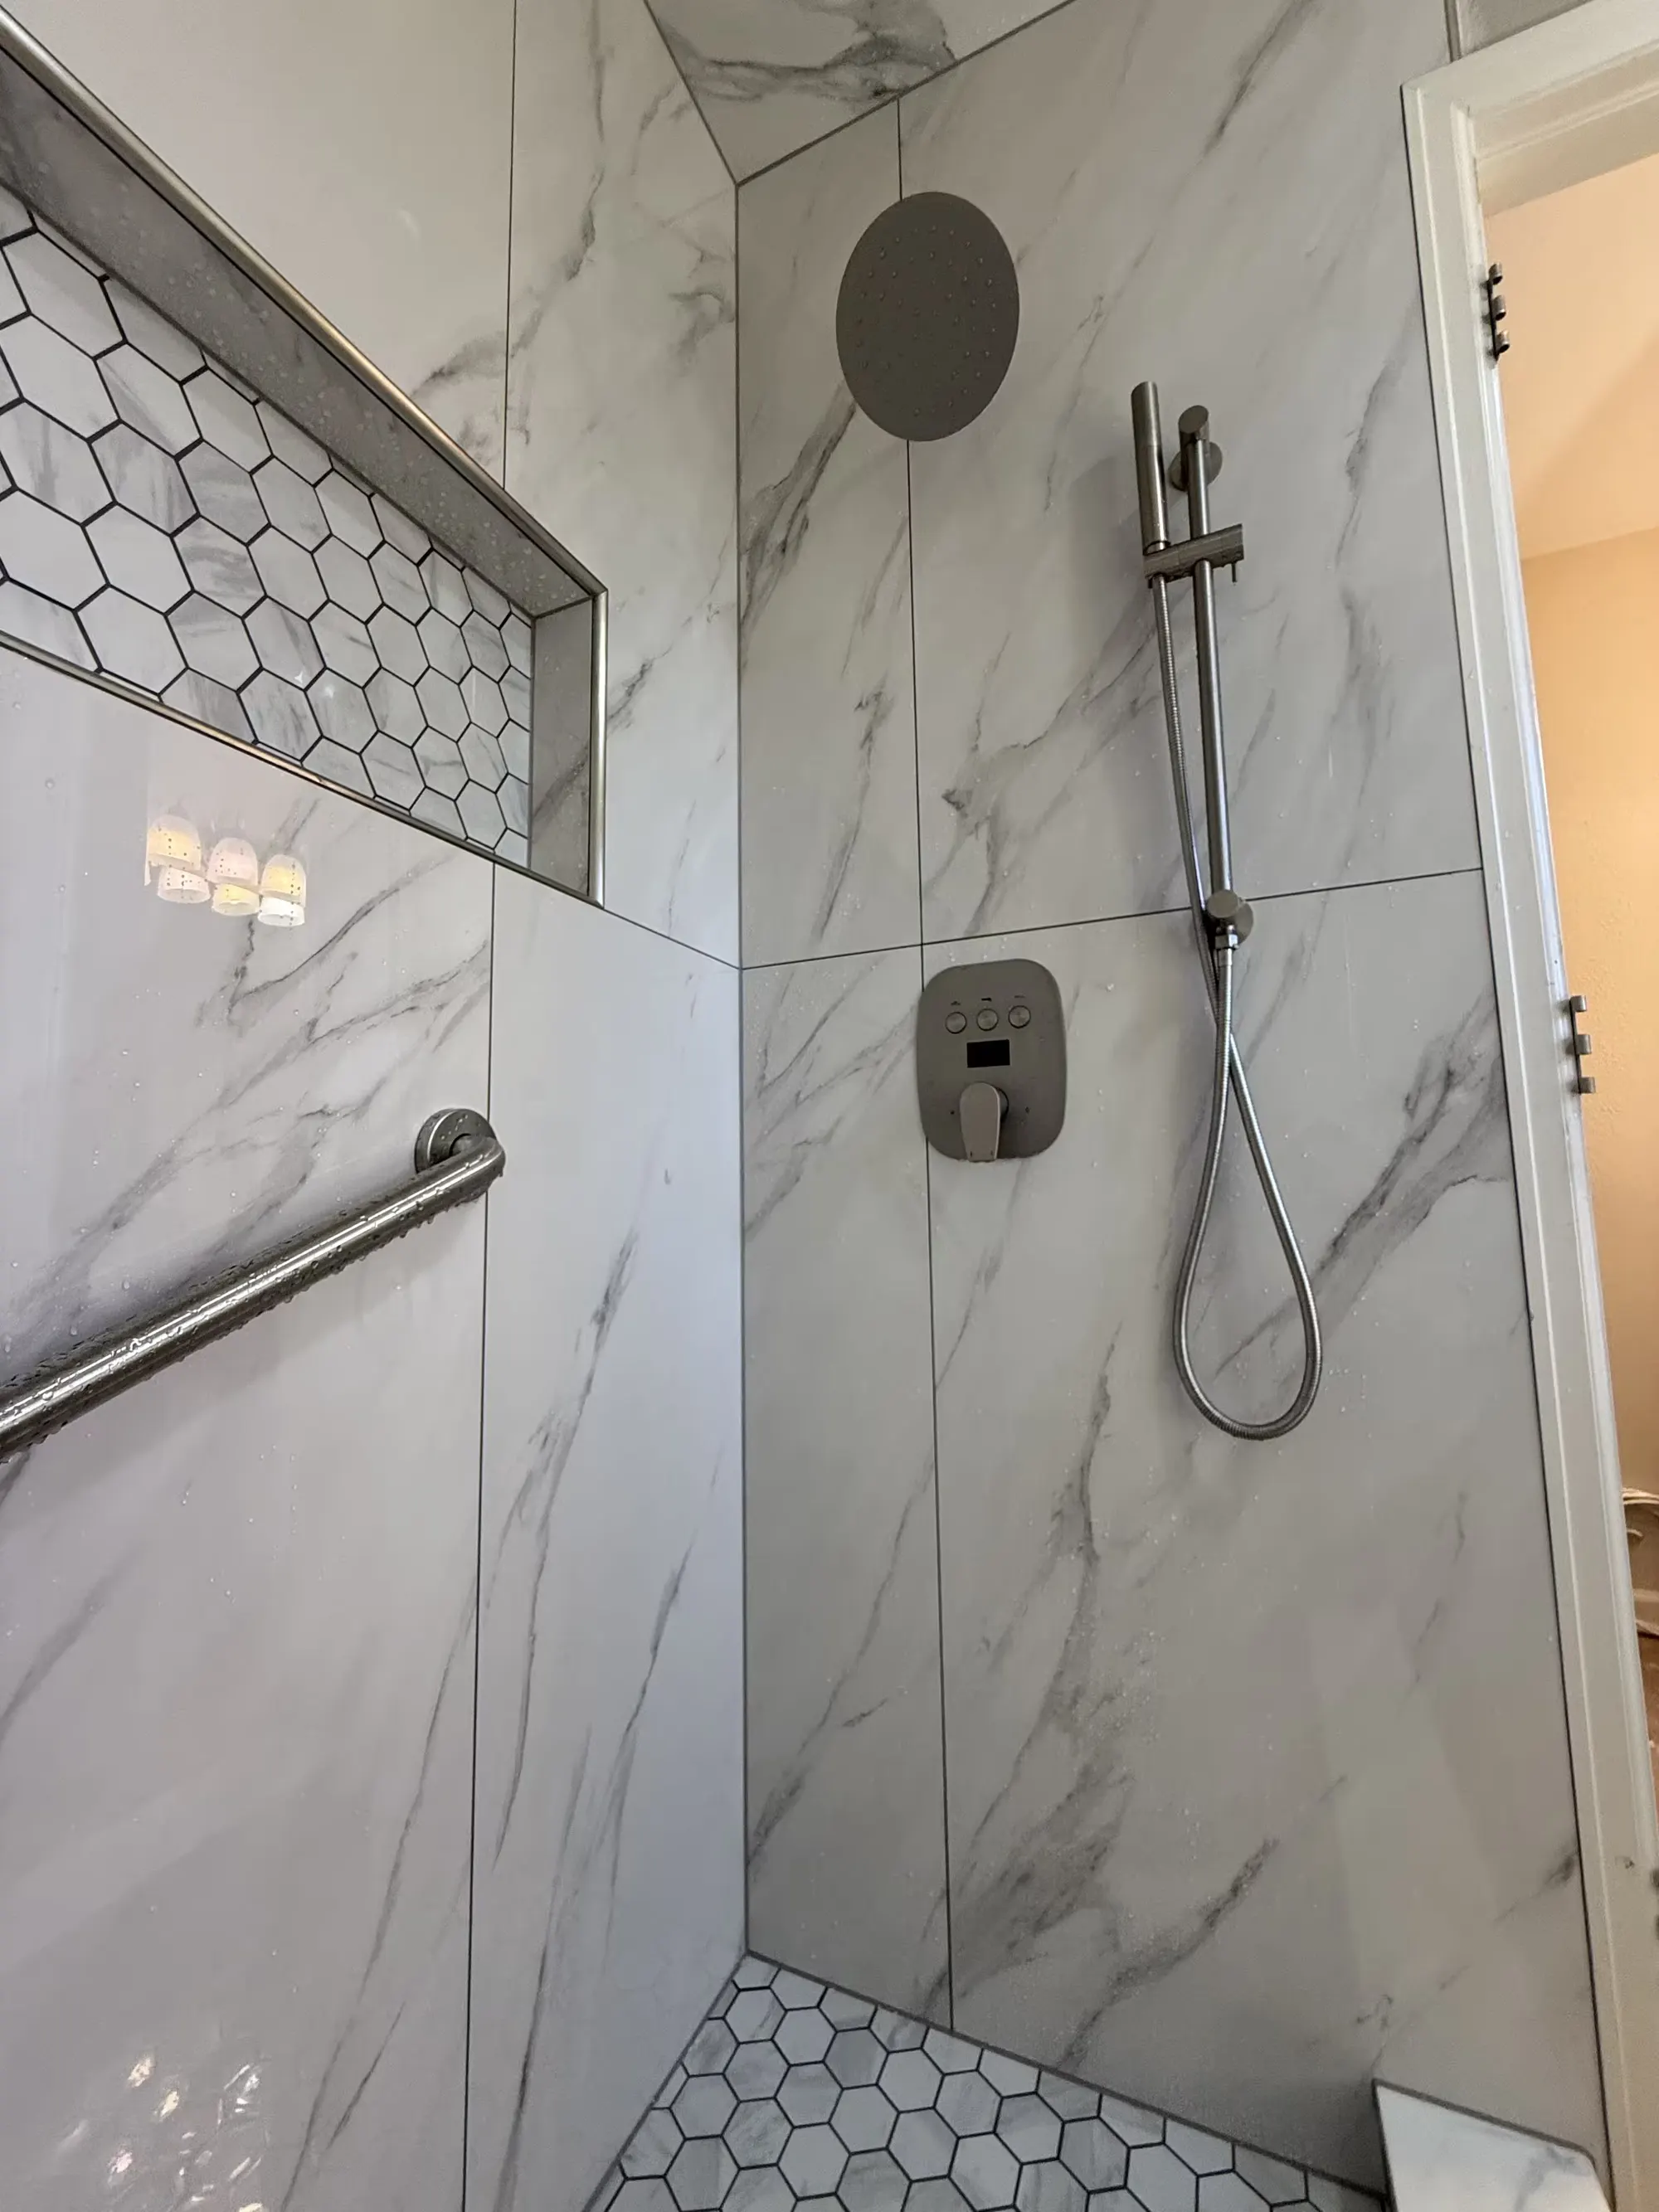
  • The fixture wall of a Littleton shower includes a round rainfall showerhead, a handheld shower, a grab bar, and a recessed niche.
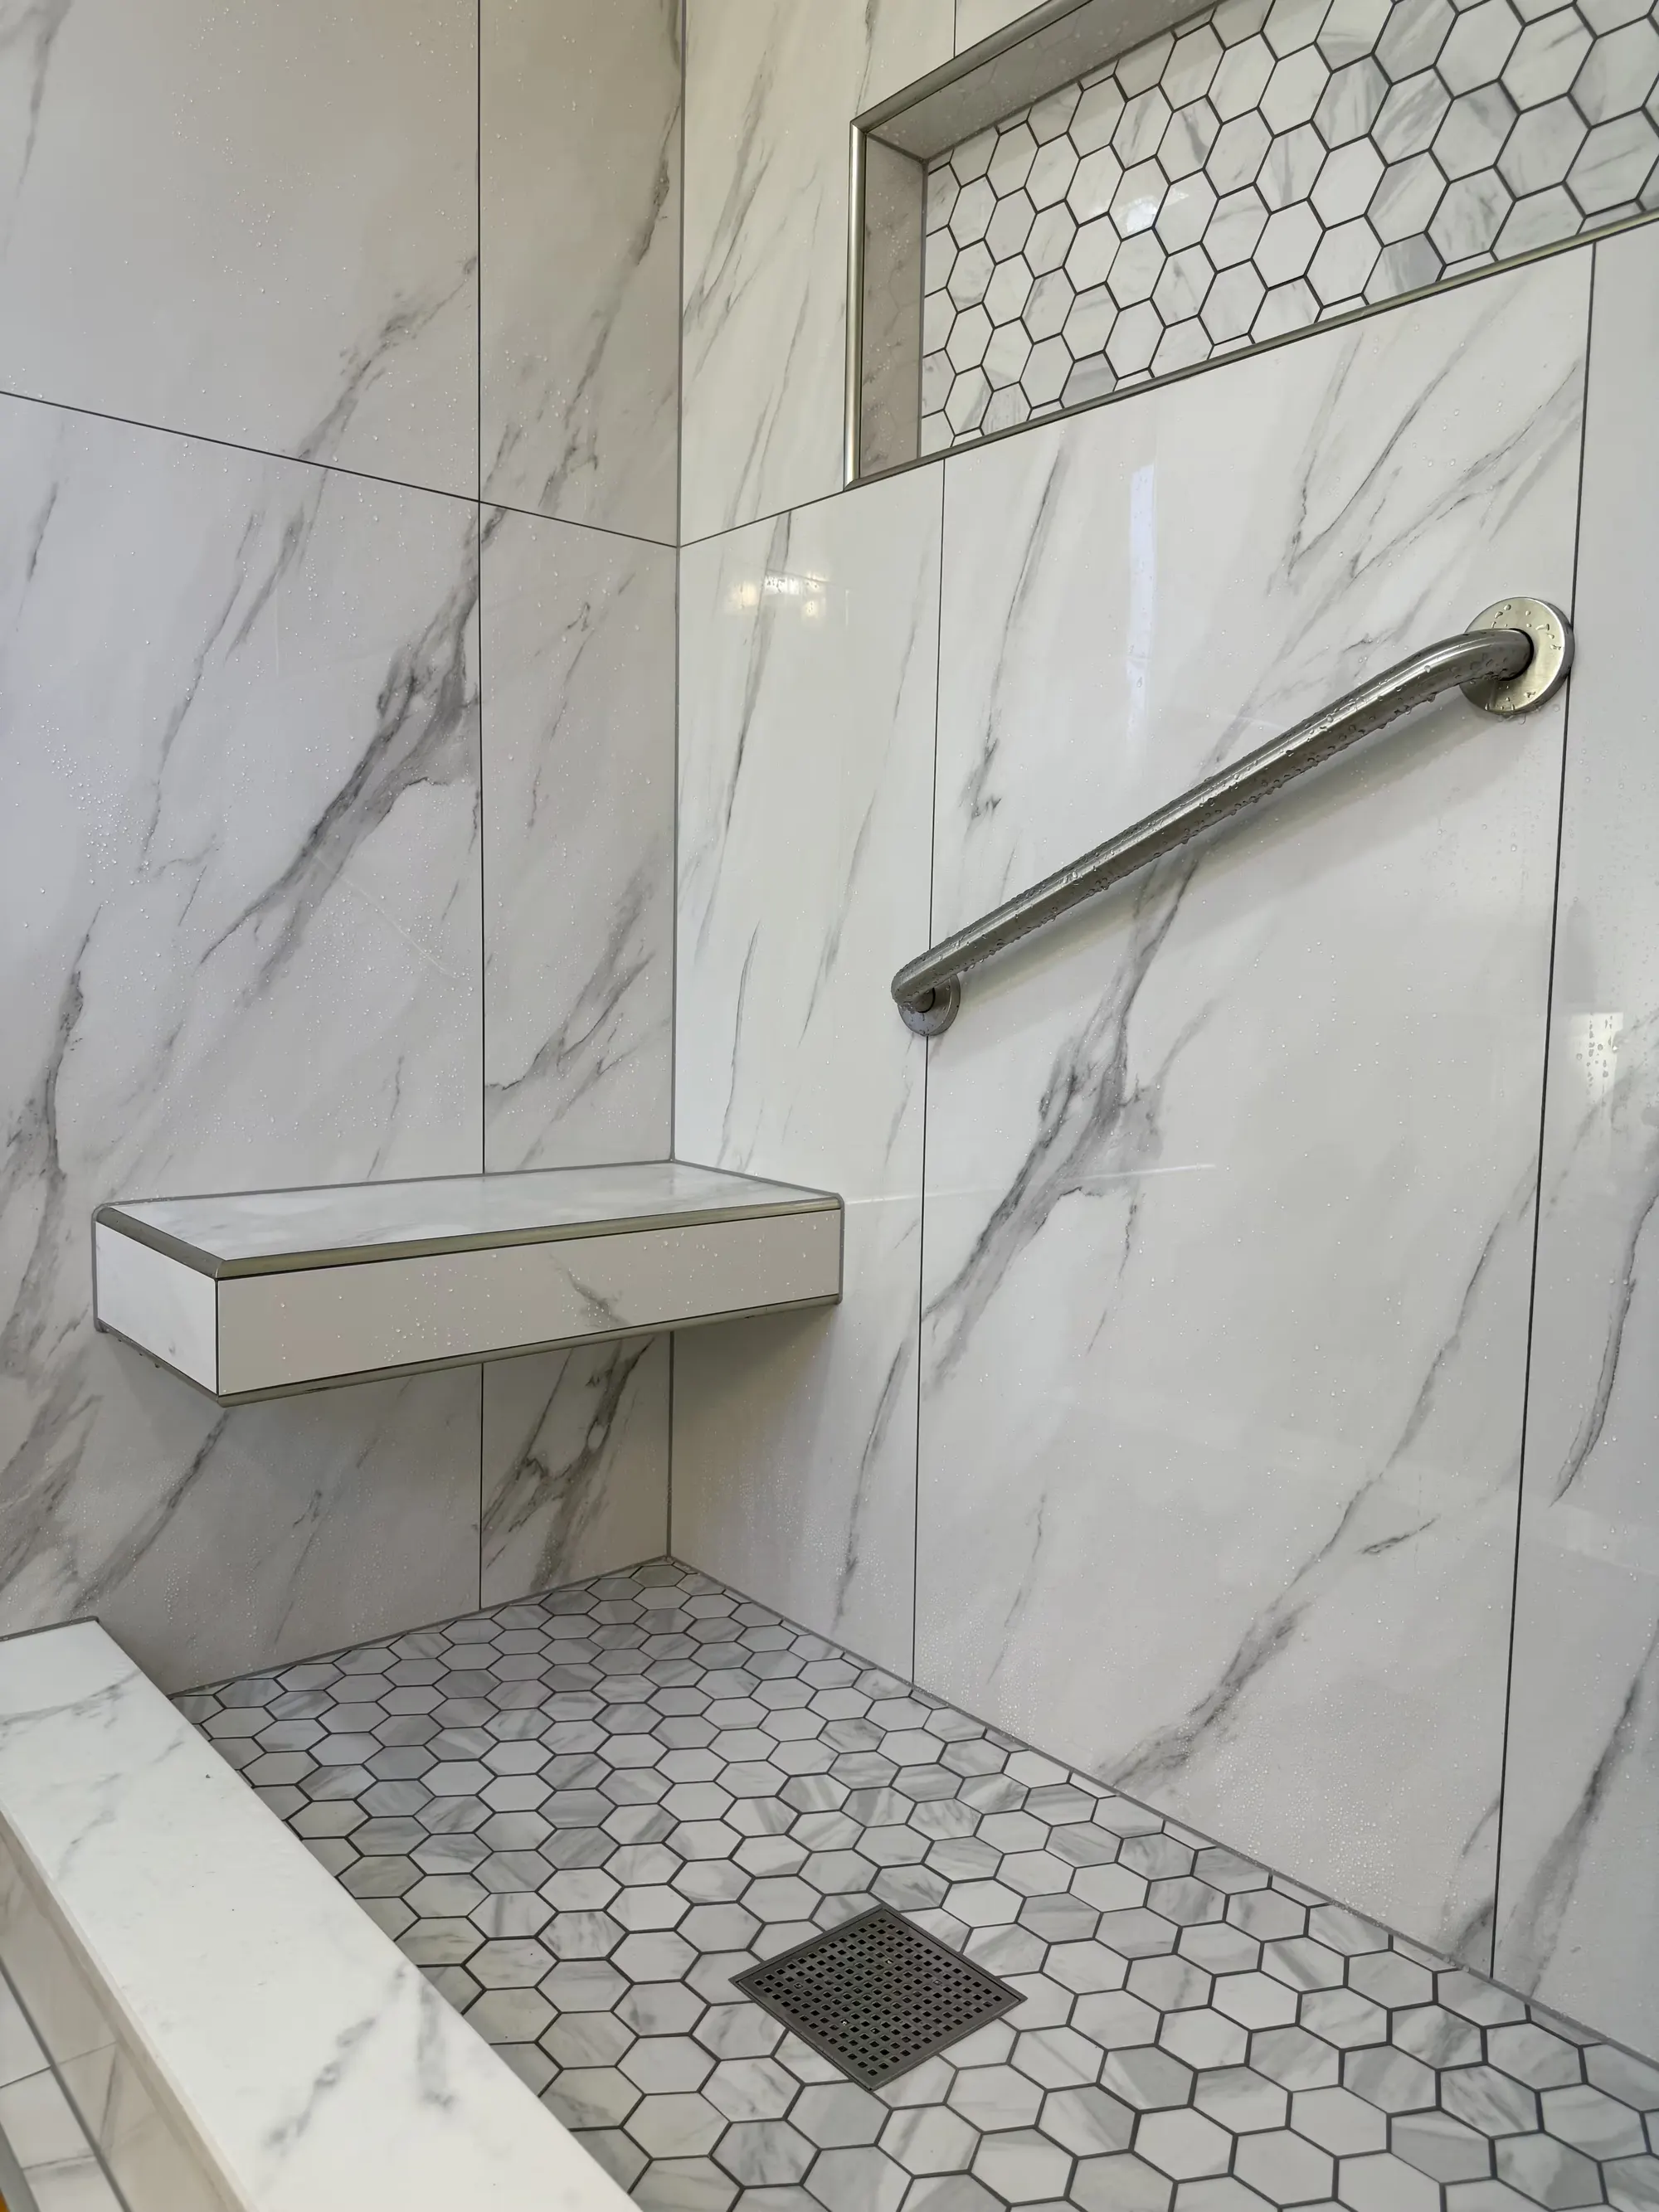
  • A Littleton shower corner shows a marble-look floating bench, a metal grab bar, and a hexagon-tile floor with a square drain.
  • A Littleton shower during preparation has blue wall boards, a partially tiled wall, and a recessed niche.
A remodeled Arvada bathroom has a glass-enclosed walk-in shower beside a wall-hung toilet and a custom concrete sink.

Arvada

Bathroom and shower remodel in Arvada

Bathroom Remodeling · Shower Remodeling

Tile: Porcelain tile, including herringbone and large-format installations

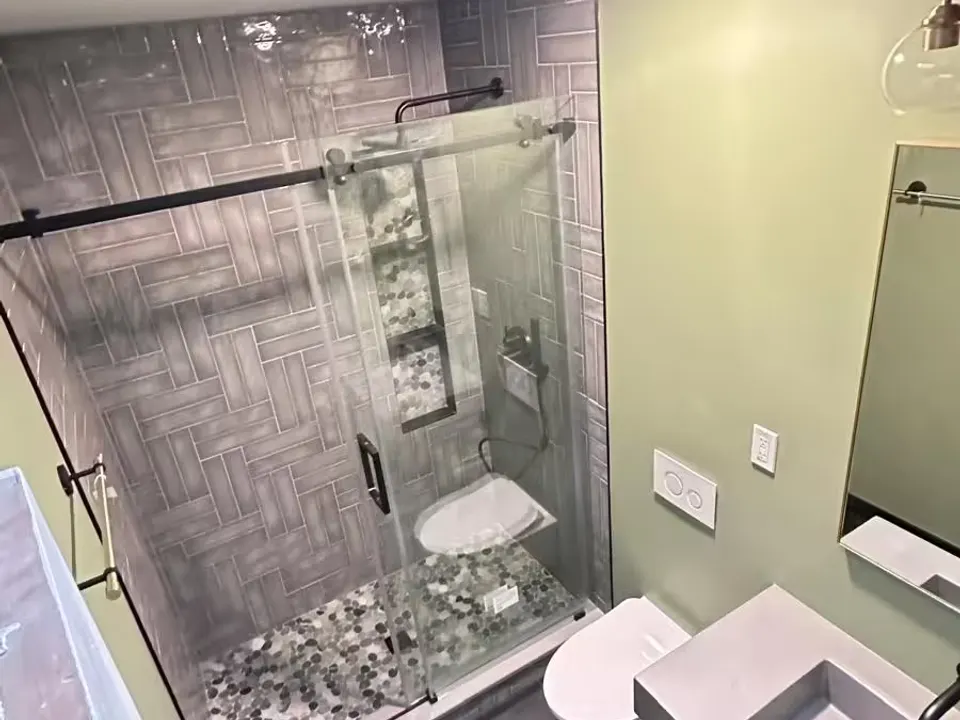
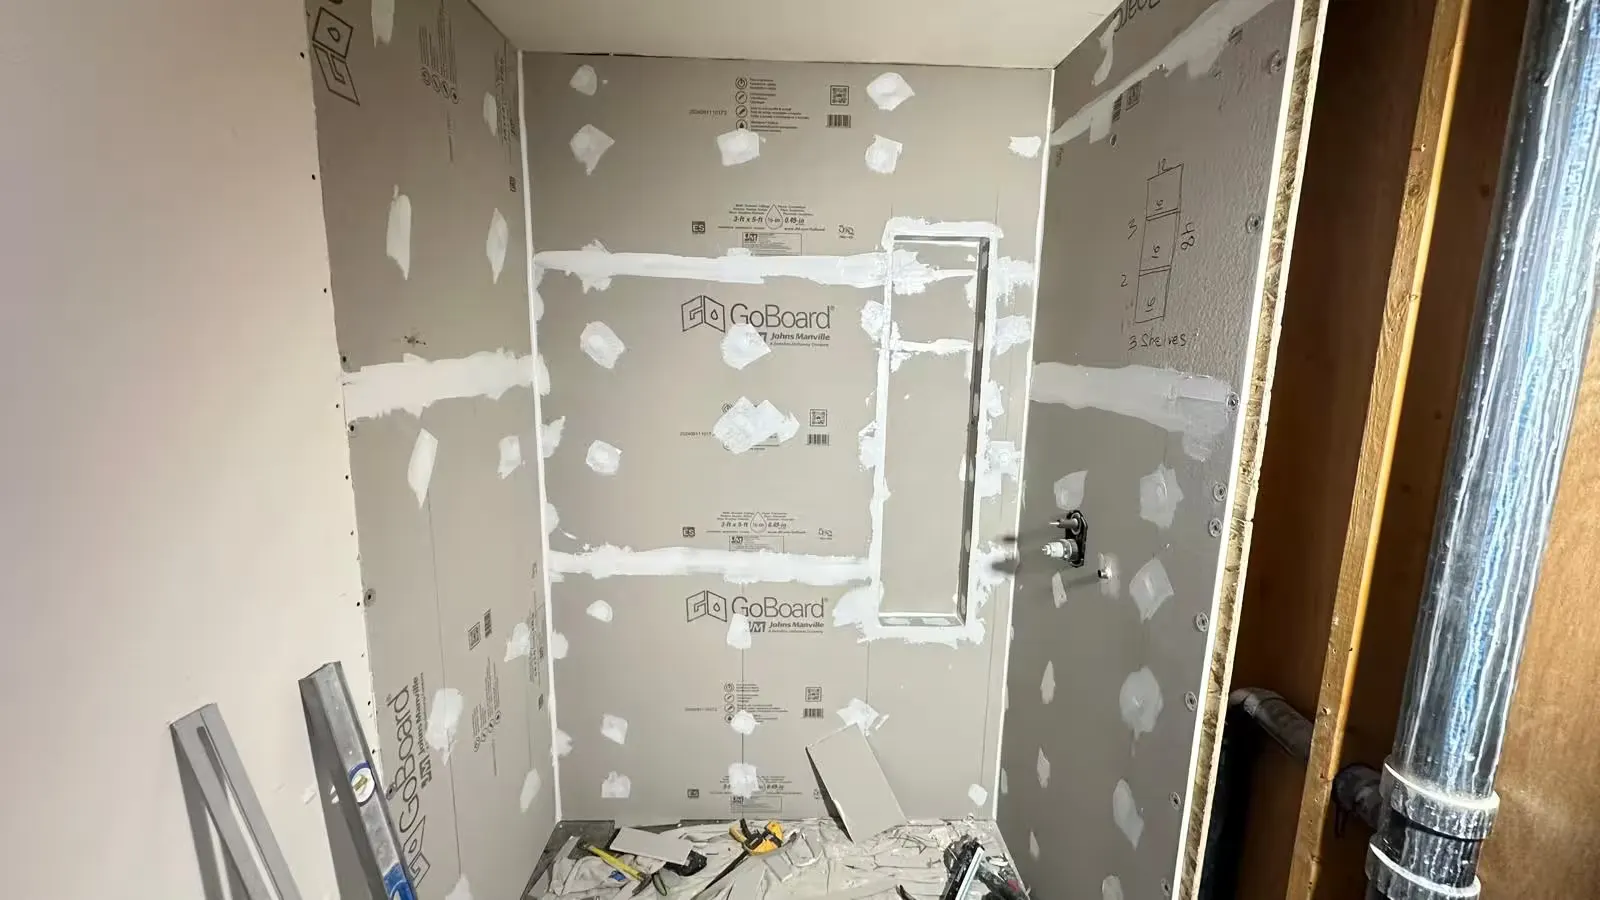
This older bathroom was transformed with a walk-in shower, herringbone tile, a recessed three-shelf niche, a wall-hung toilet, and a custom concrete sink.
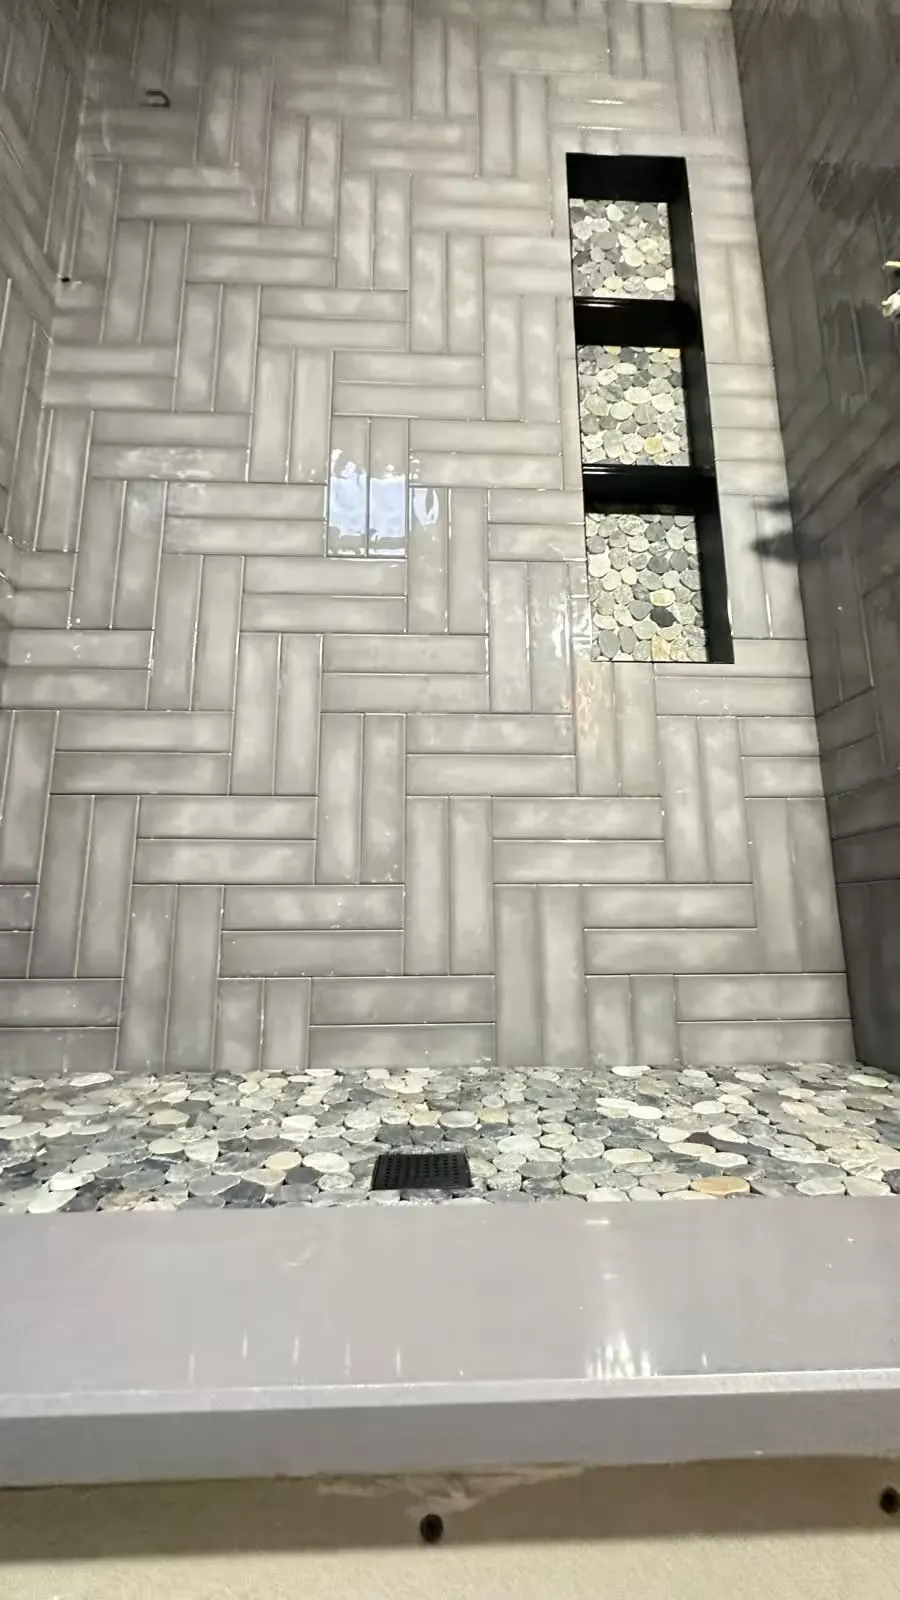
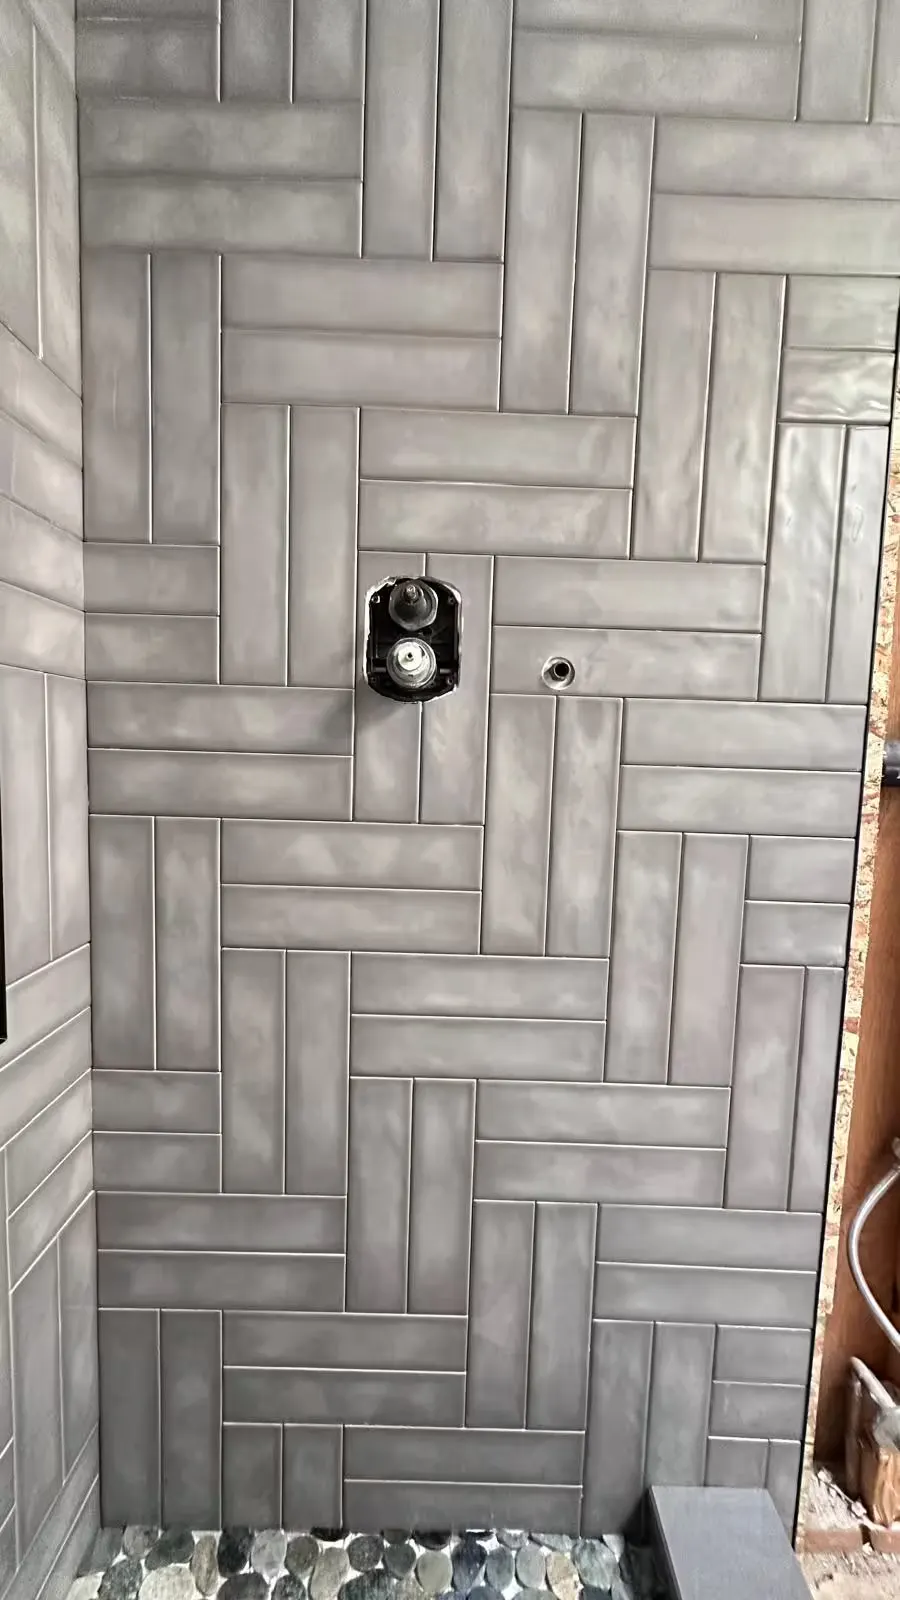
  • An Arvada shower has gray herringbone wall tile, a pebble-tile floor, and a tall recessed niche with three shelves.
  • A close-up shows gray herringbone shower wall tile around fixture openings during an Arvada remodel.
  • Gray waterproof wall boards with sealed joints surround a tall recessed niche during an Arvada shower remodel.
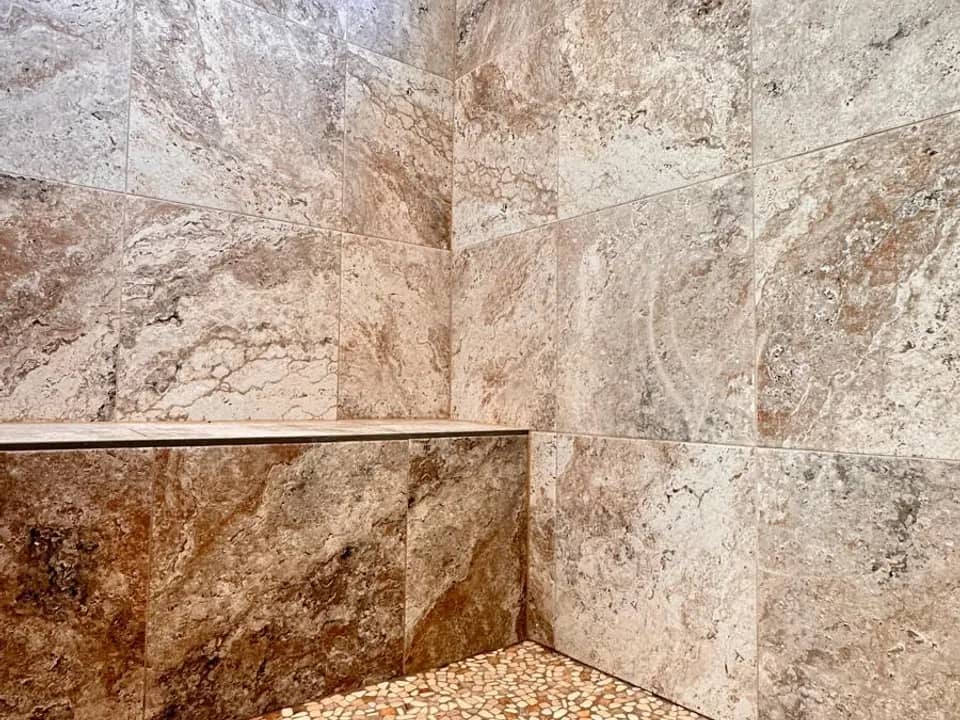
Tan wall tile and a pebble floor are visible in a finished Aurora shower.

Aurora

Shower pan repair in Aurora

Shower Pan Repair

Tile: Stone tile walls with a pebble floor

The damaged plywood subfloor was replaced before a new shower pan and tile were installed.
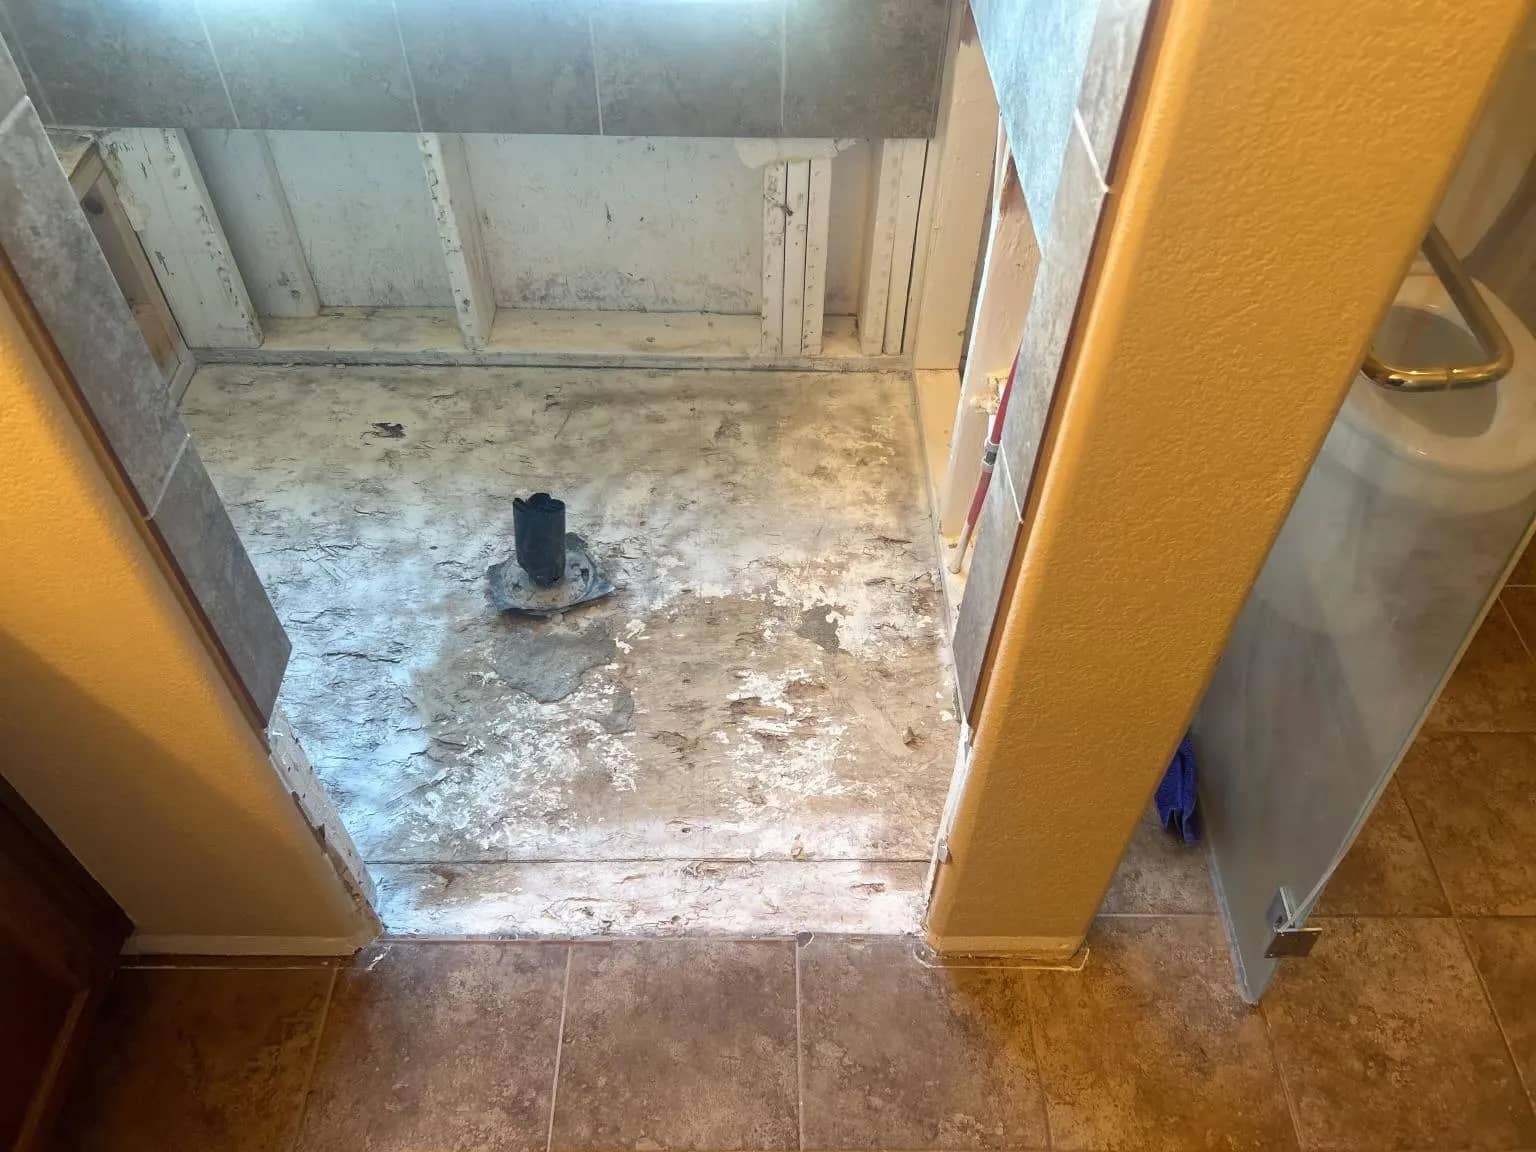
  • An Aurora shower floor before repair shows a damaged surface and an exposed drain.
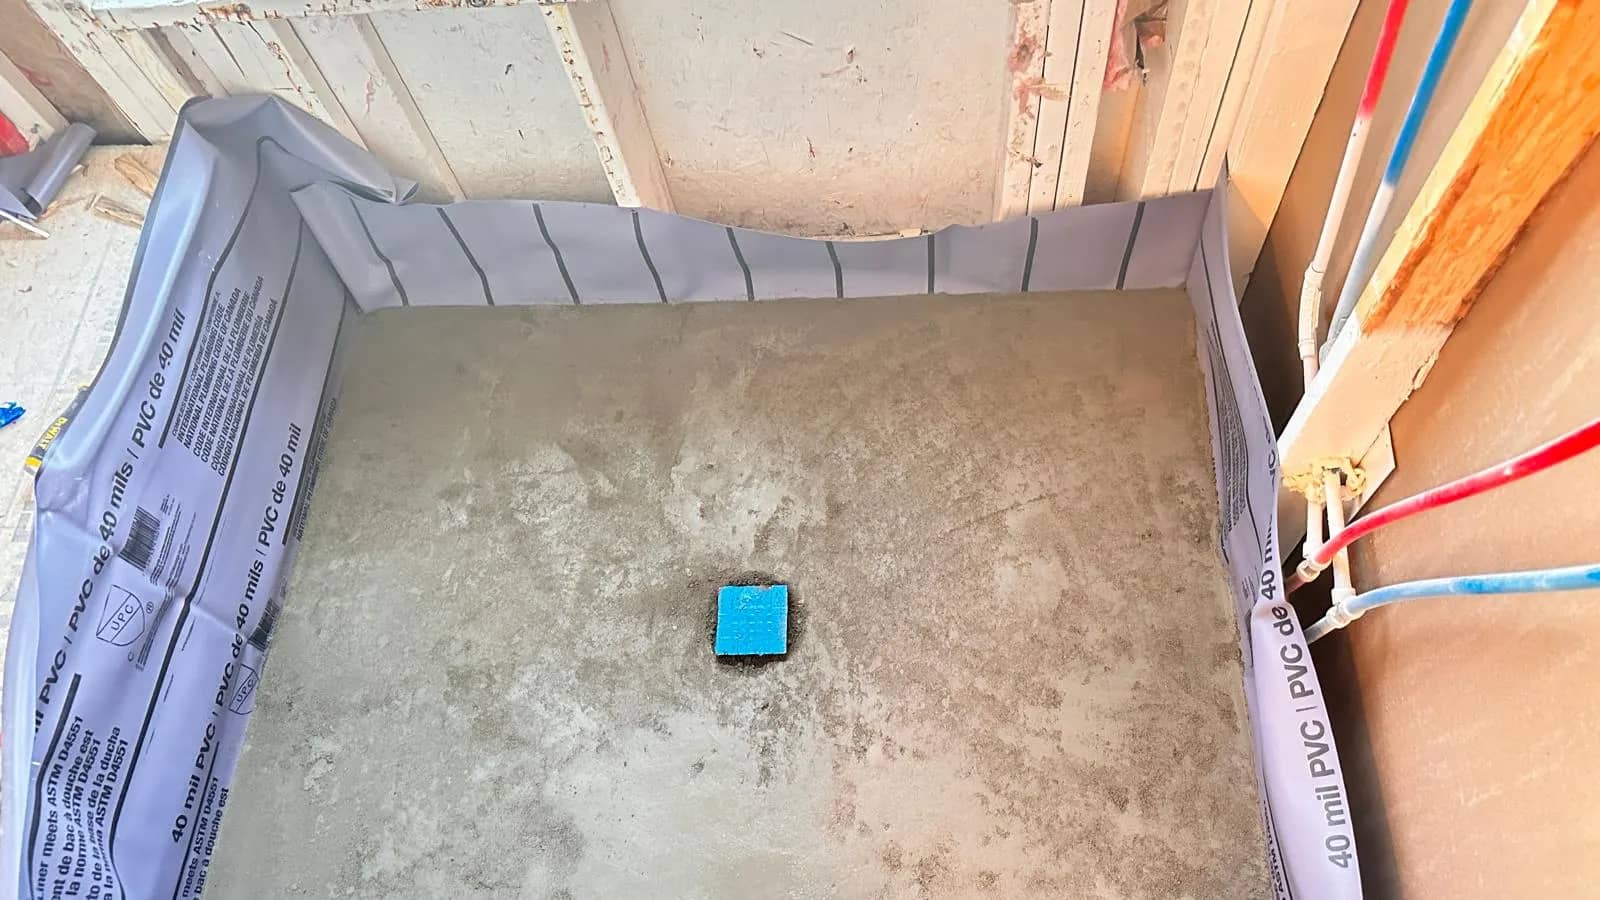
  • A gray shower base in Aurora is surrounded by a purple liner turned up at the walls during installation.
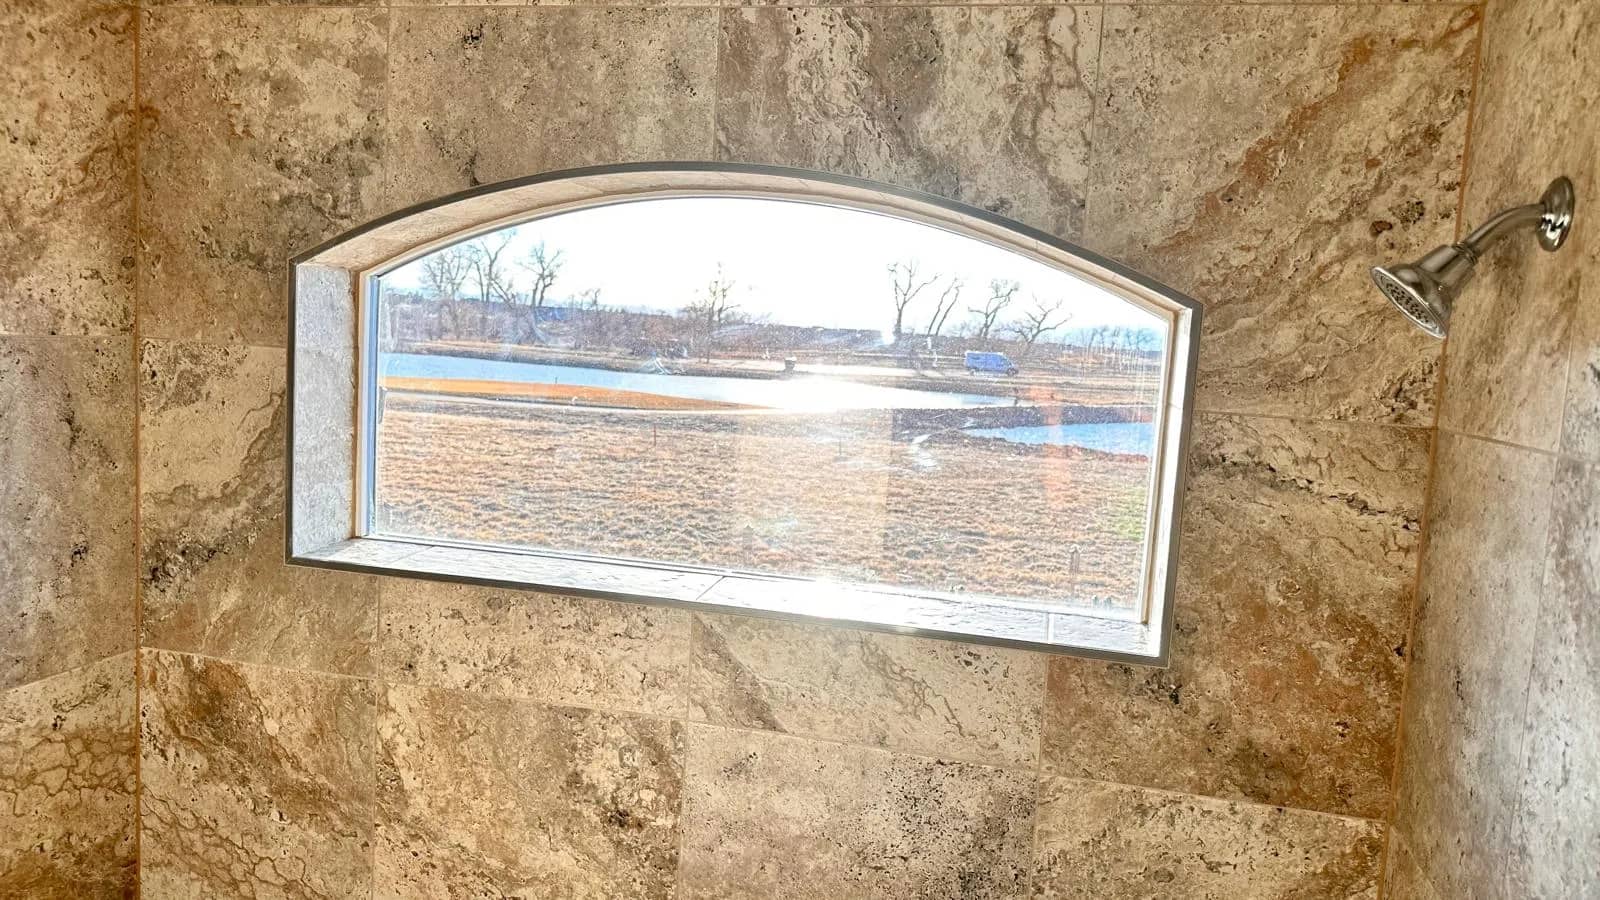
  • Tan wall tile surrounds an arched window in an Aurora shower.
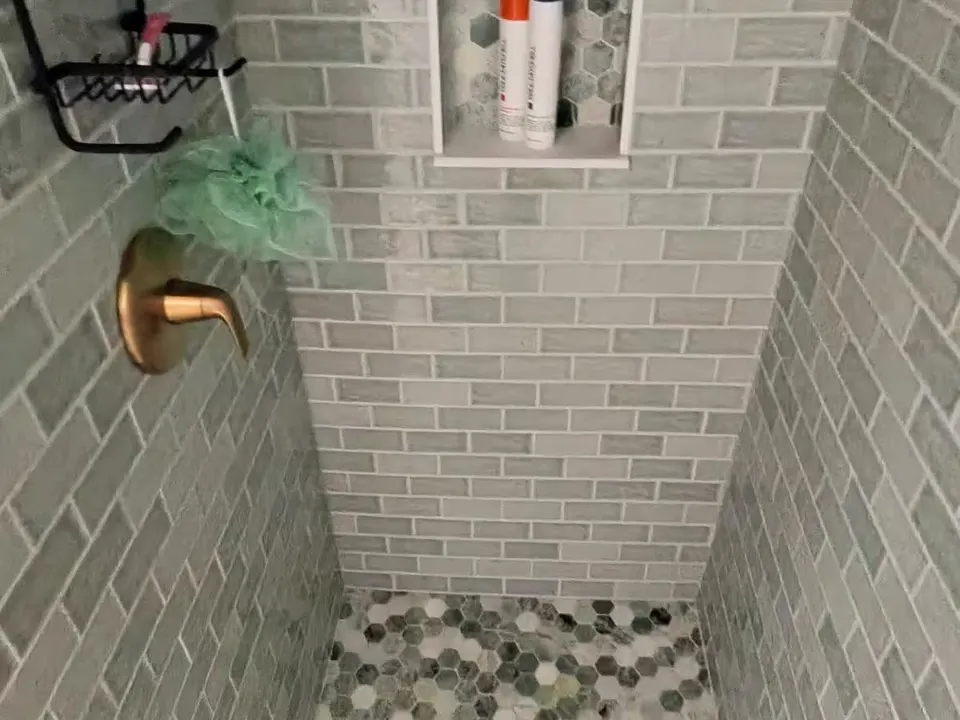
A Denver shower has gray rectangular wall tile, a hexagon-tile floor, and a recessed niche with toiletries.

Denver

Shower pan repair in Denver

Shower Pan Repair

Tile: Mosaic shower floor tile; replacement lower-wall tile

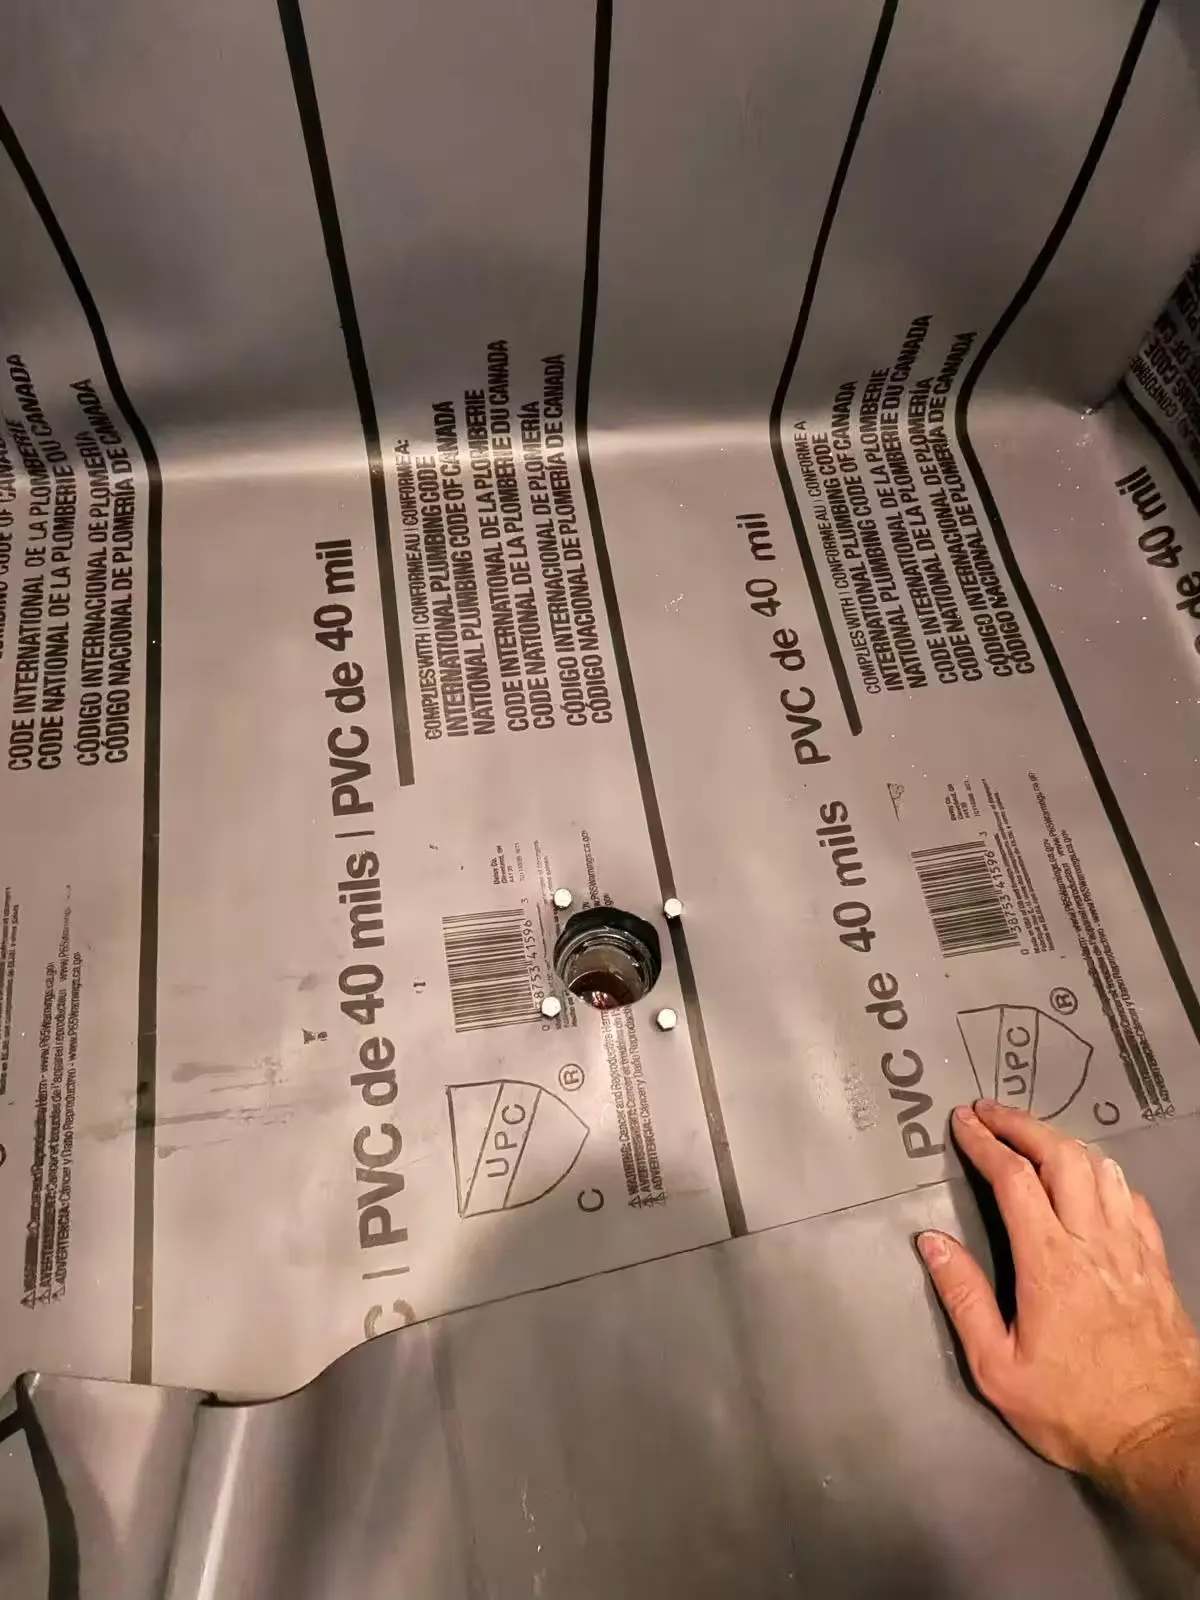
Water from the leaking shower damaged the ceiling below. The repair removed the lower wall tile, rebuilt the pre-slope, liner, and mortar bed, restored the mosaic floor and lower wall tile, and reinstalled the glass enclosure.
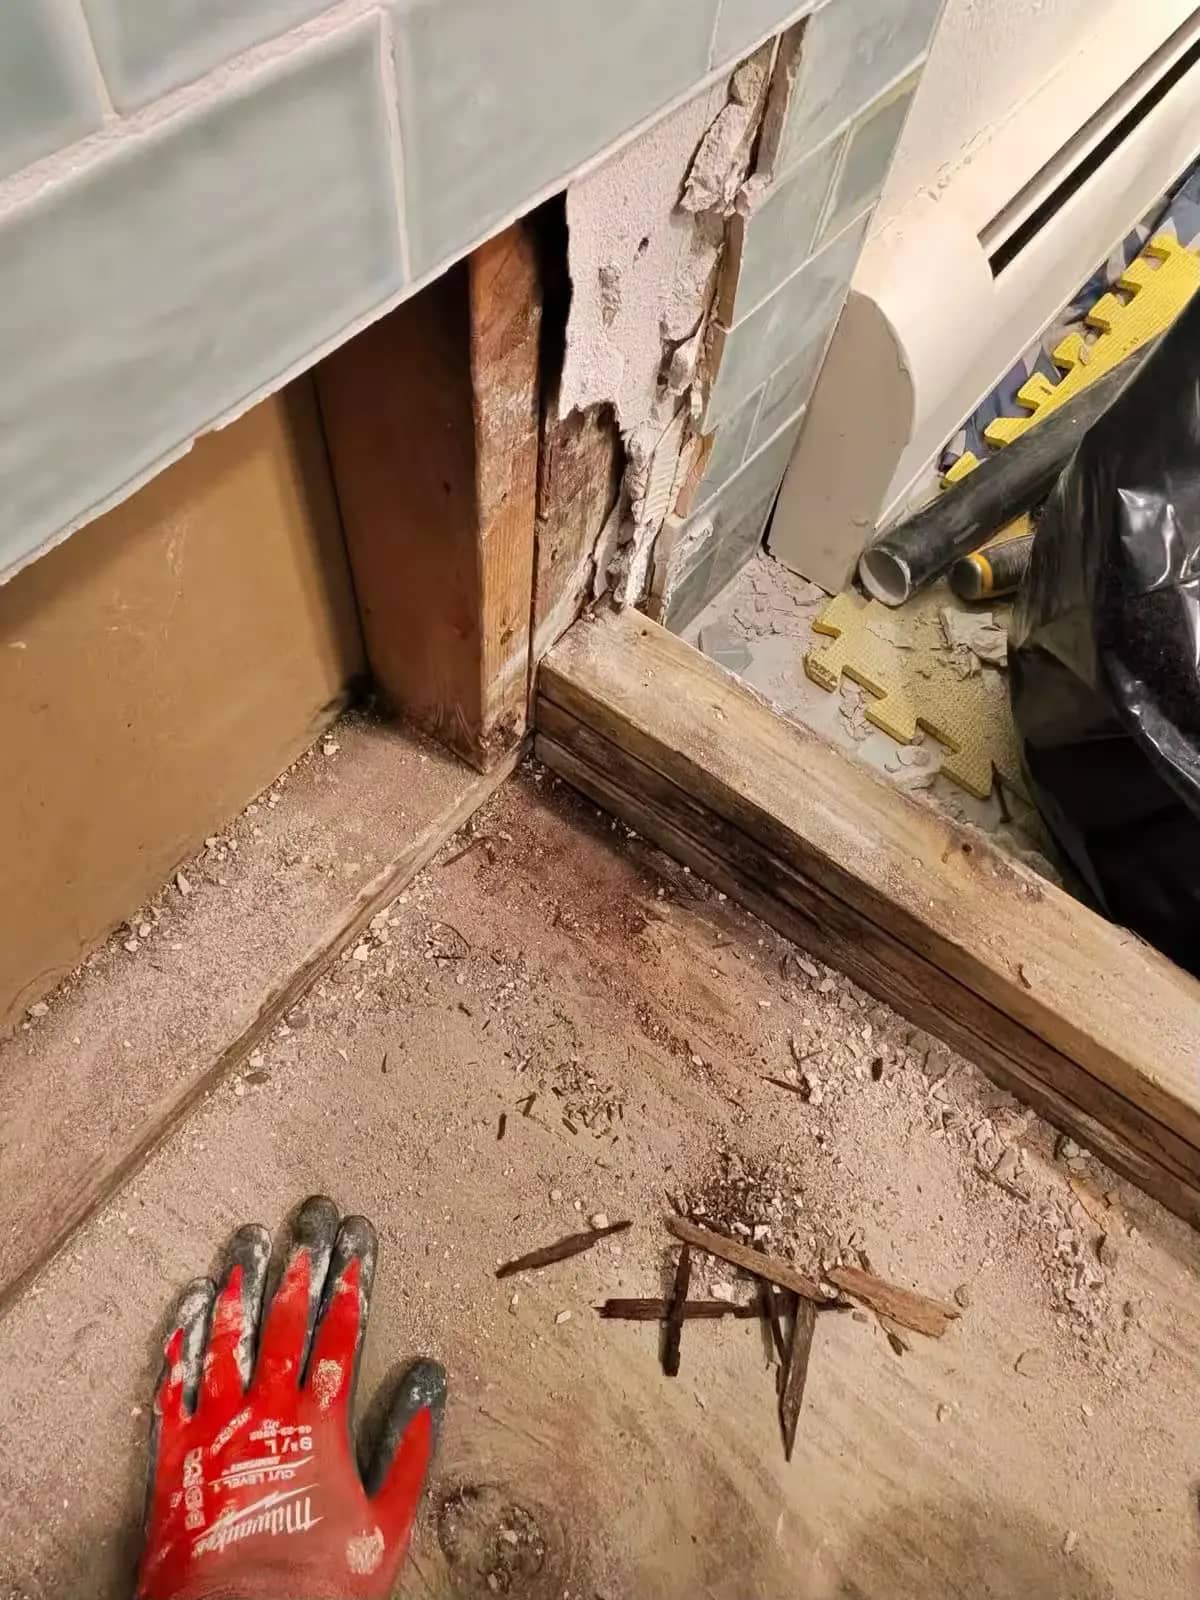
  • A Denver shower repair exposes the subfloor beneath partially removed gray wall tile.
  • A gray PVC shower liner fits around a central drain in a Denver shower repair.
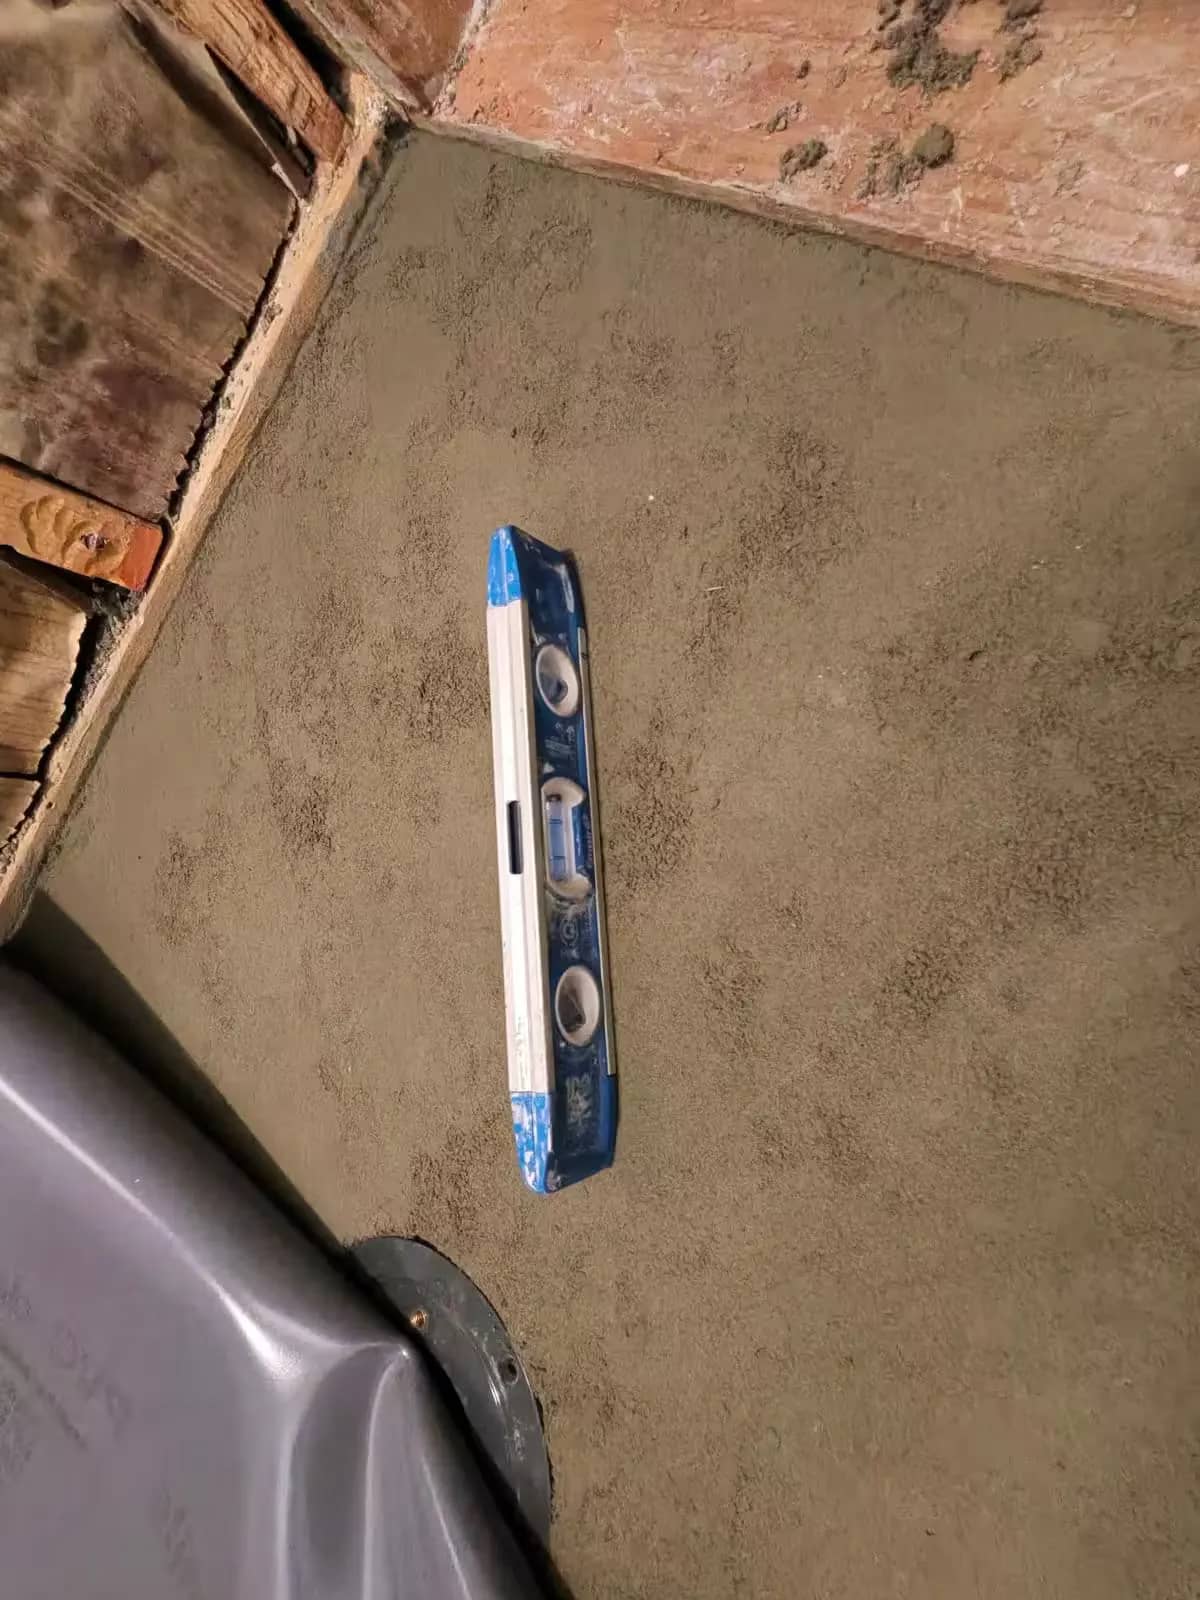
  • A level rests on a fresh gray mortar shower bed in Denver beside a gray liner.
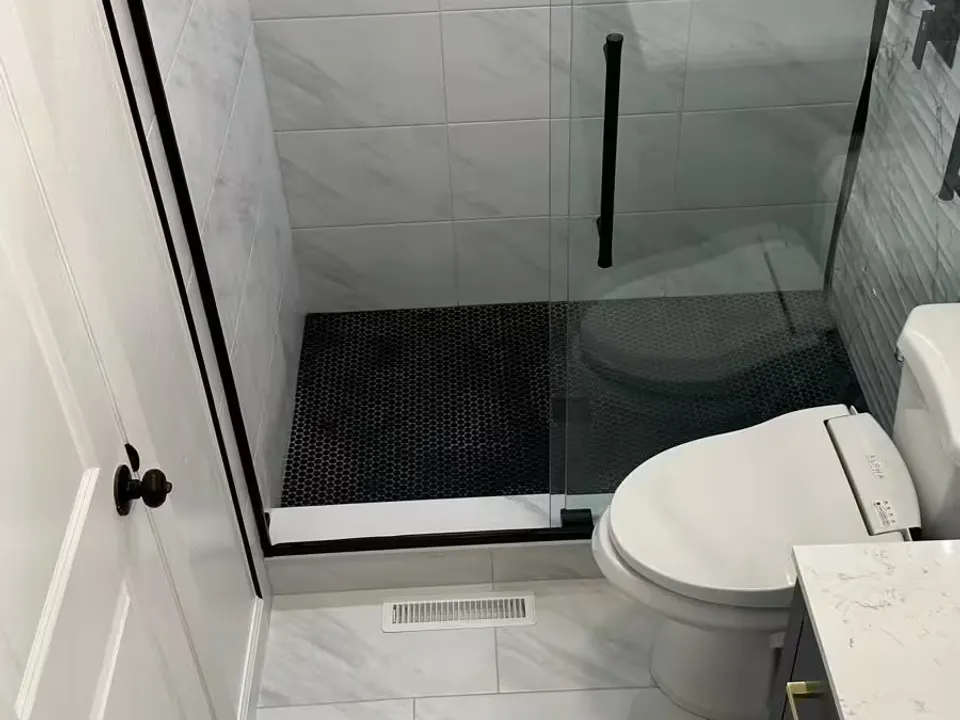
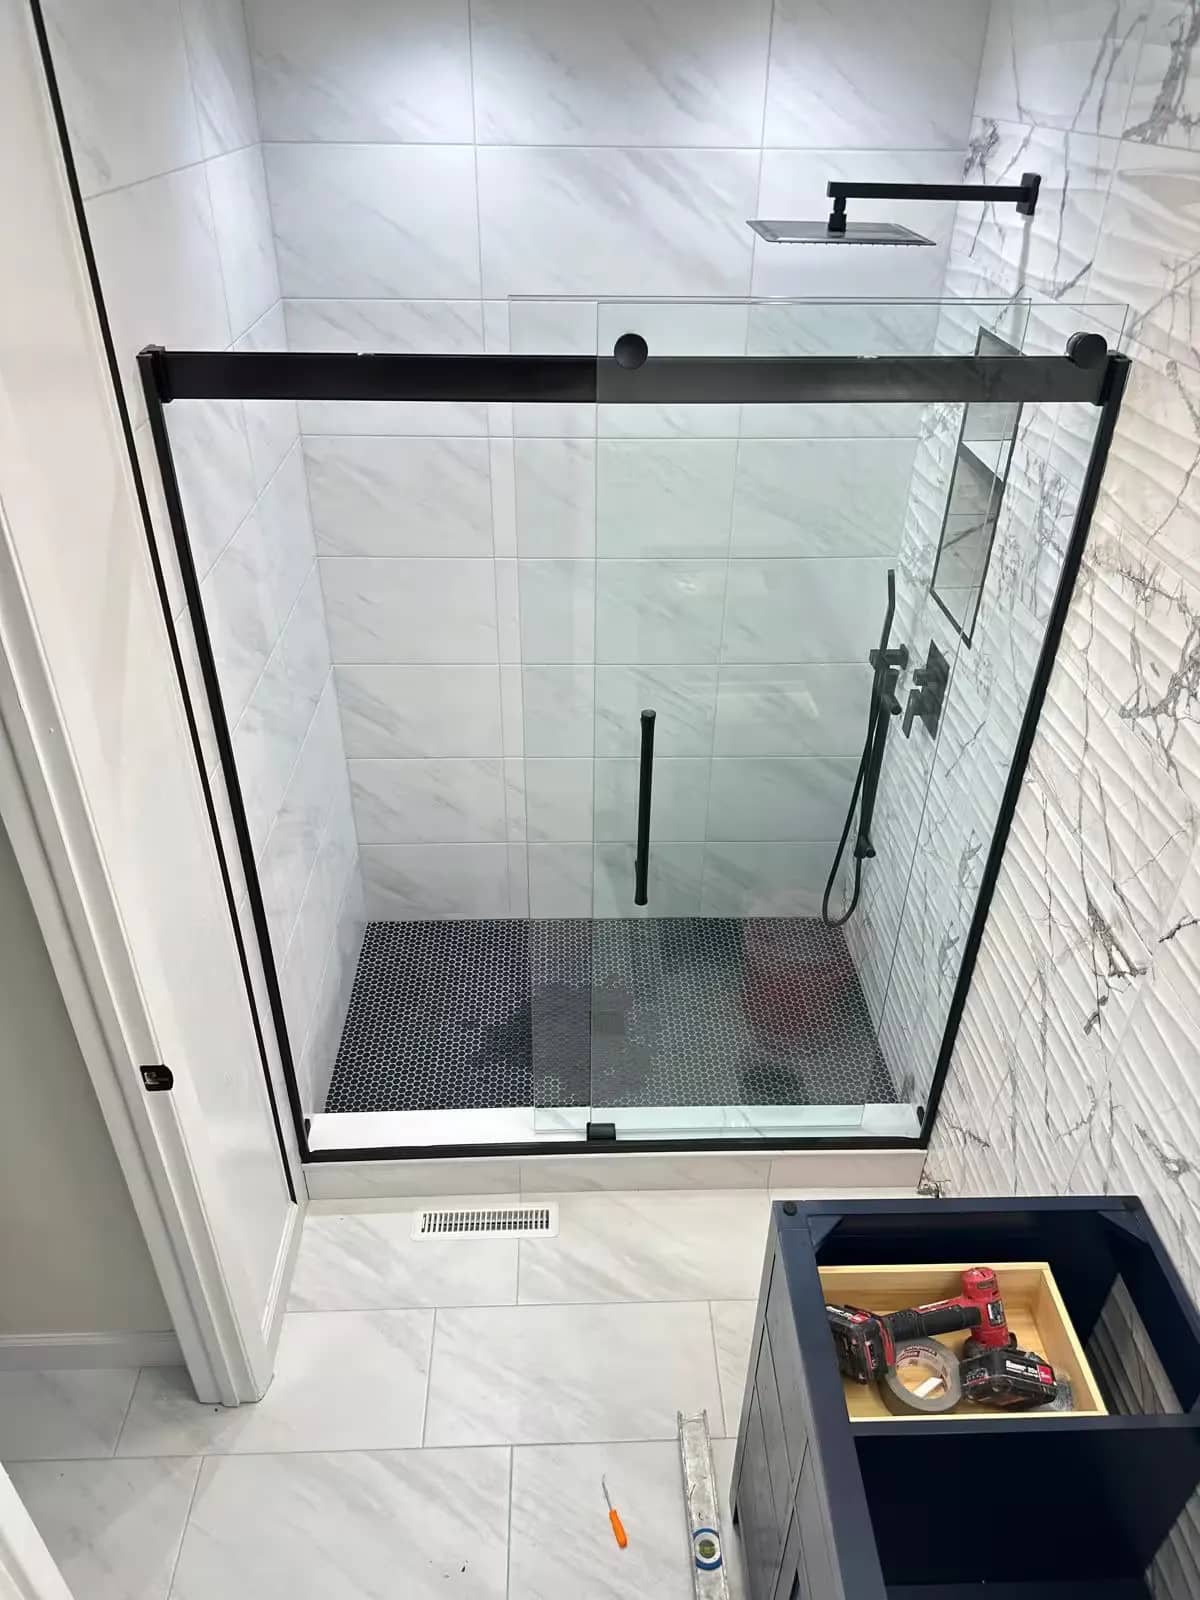
An Aurora bathroom shows a black-framed glass shower with light marble-look wall tile beside a white toilet and dark vanity.

Aurora

Bathroom and shower remodel in Aurora

Bathroom Remodeling · Shower Remodeling

Tile: Marble-look wall tile

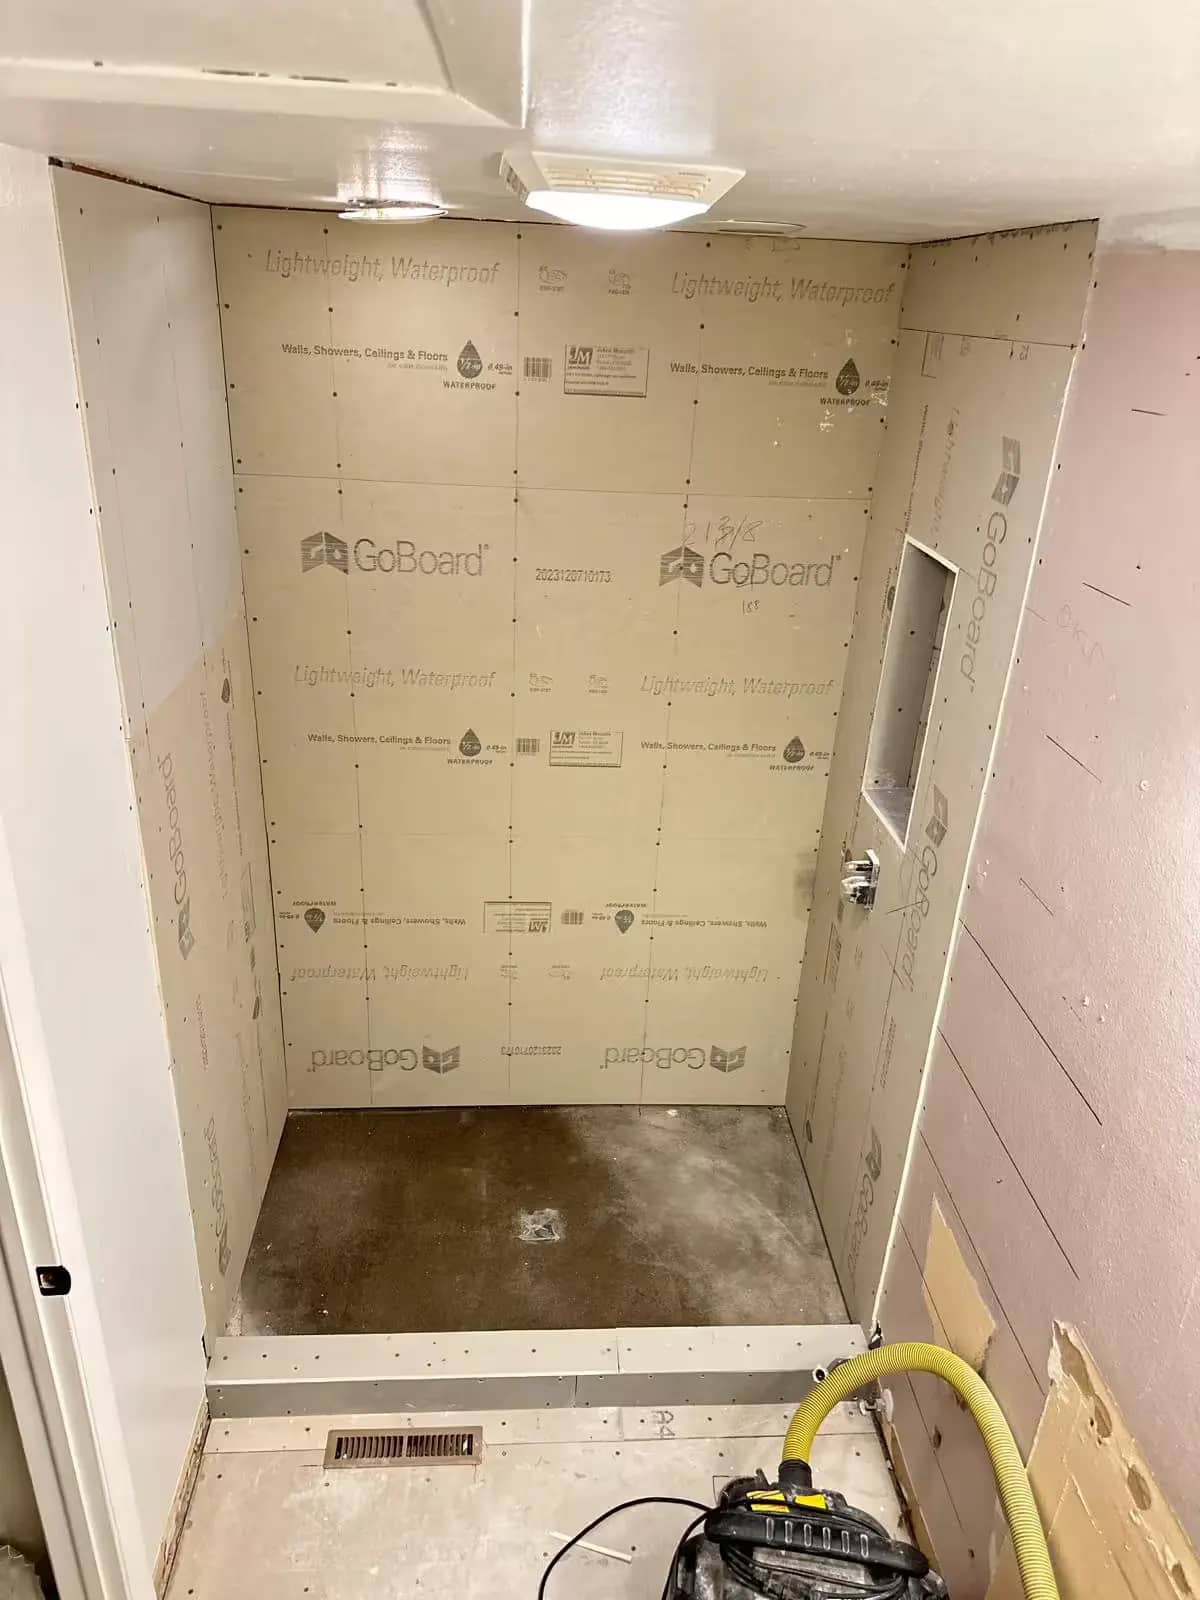
The beige tub-and-shower enclosure was removed; the shower was reframed, lined with waterproof wall boards and tiled with marble-look tile behind a black-framed glass front.
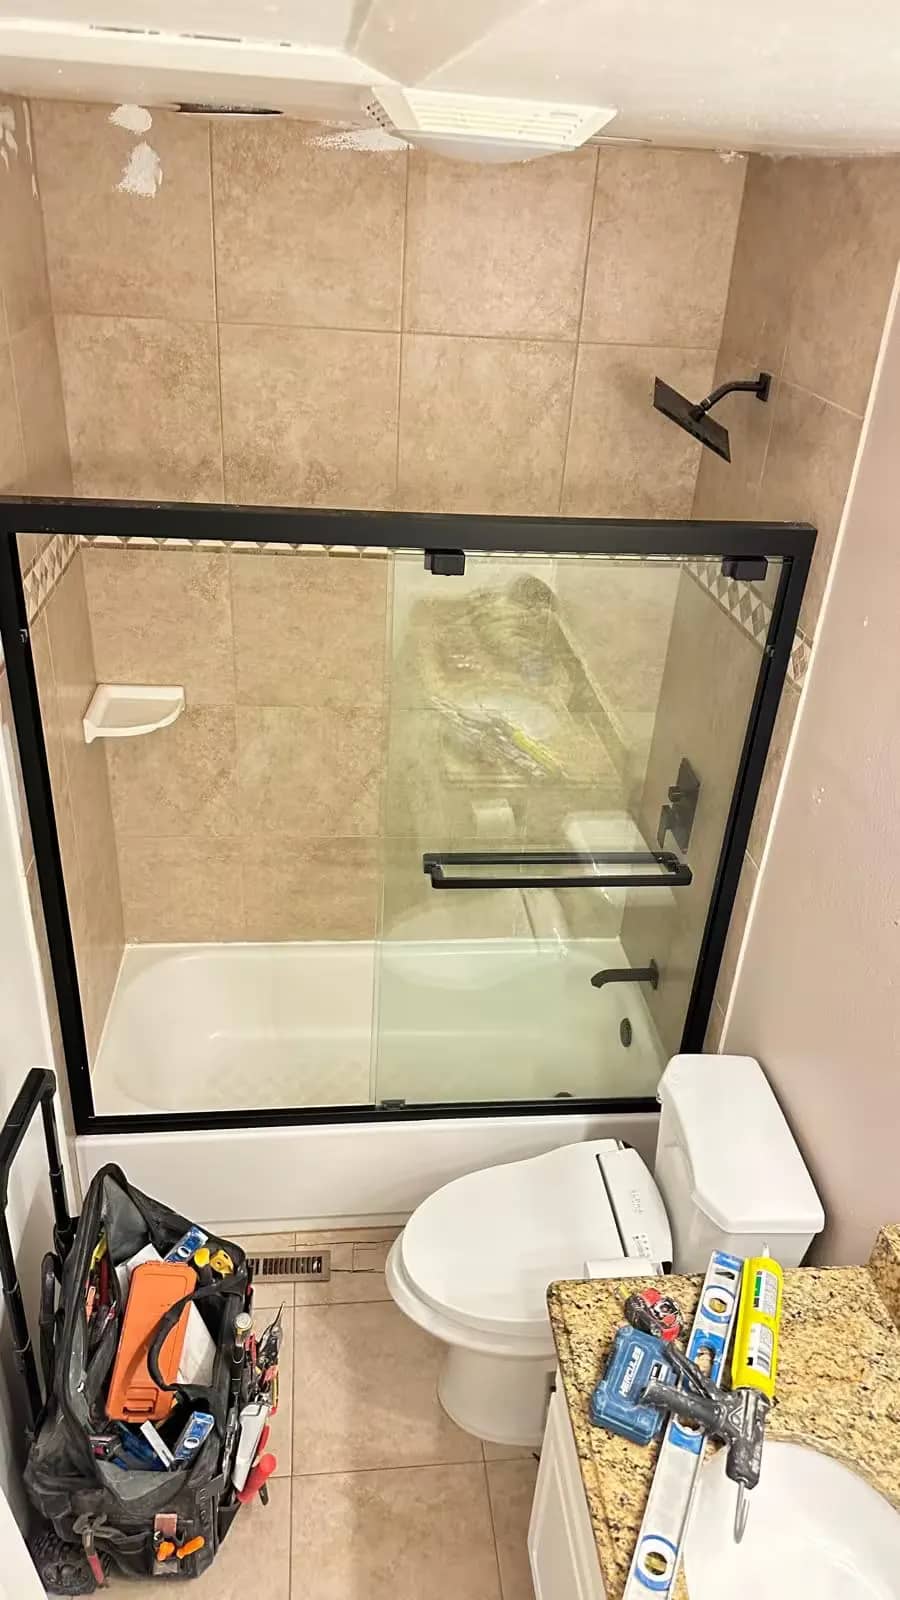
  • An Aurora bathroom before remodeling has a beige-tile tub and shower enclosure beside a toilet.
  • Light-colored wall boards and a recessed niche are visible in an Aurora shower during remodeling.
  • A black-framed glass shower front encloses light marble-look wall tile and a dark floor in an Aurora bathroom.
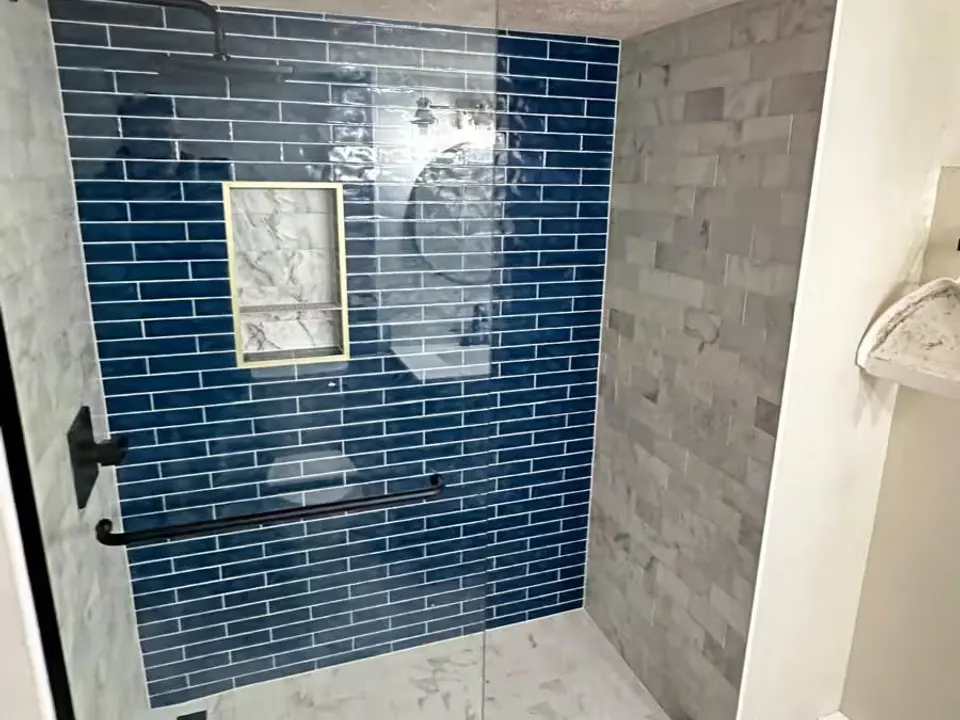
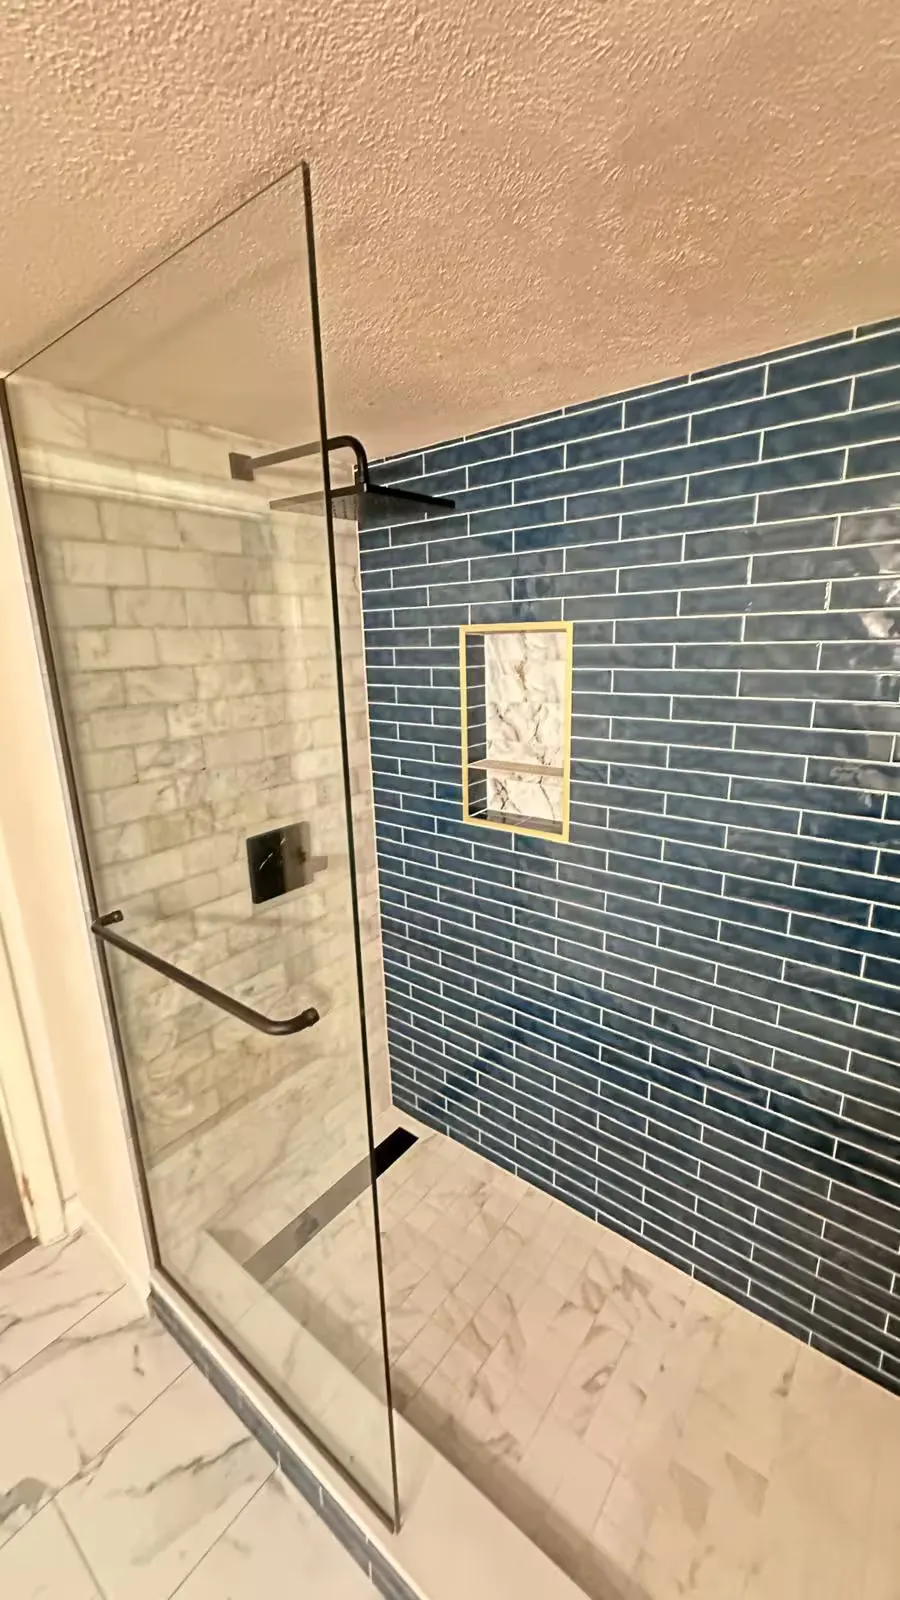
An Aurora basement shower after remodeling has blue rectangular wall tile, a recessed niche, and a glass enclosure.

Aurora

Basement shower remodel in Aurora

Shower Remodeling

Tile: Blue subway wall tile with a marble-look niche and floor

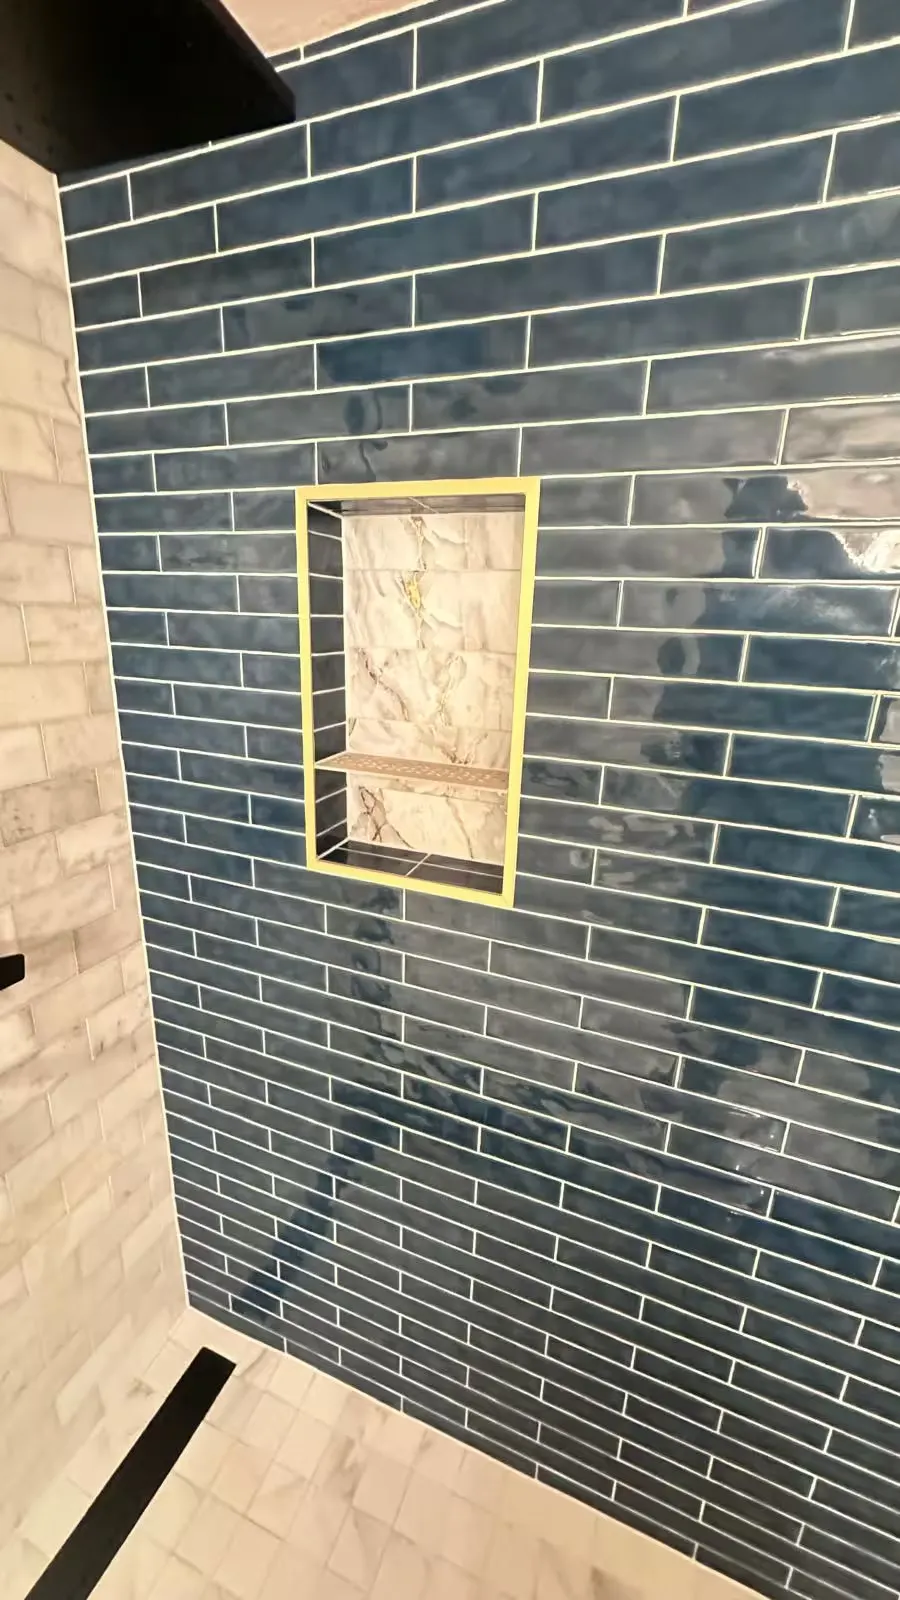
A basement bathtub with a sliding enclosure became a walk-in shower with blue subway wall tile, a marble-look niche and floor, and a glass door.
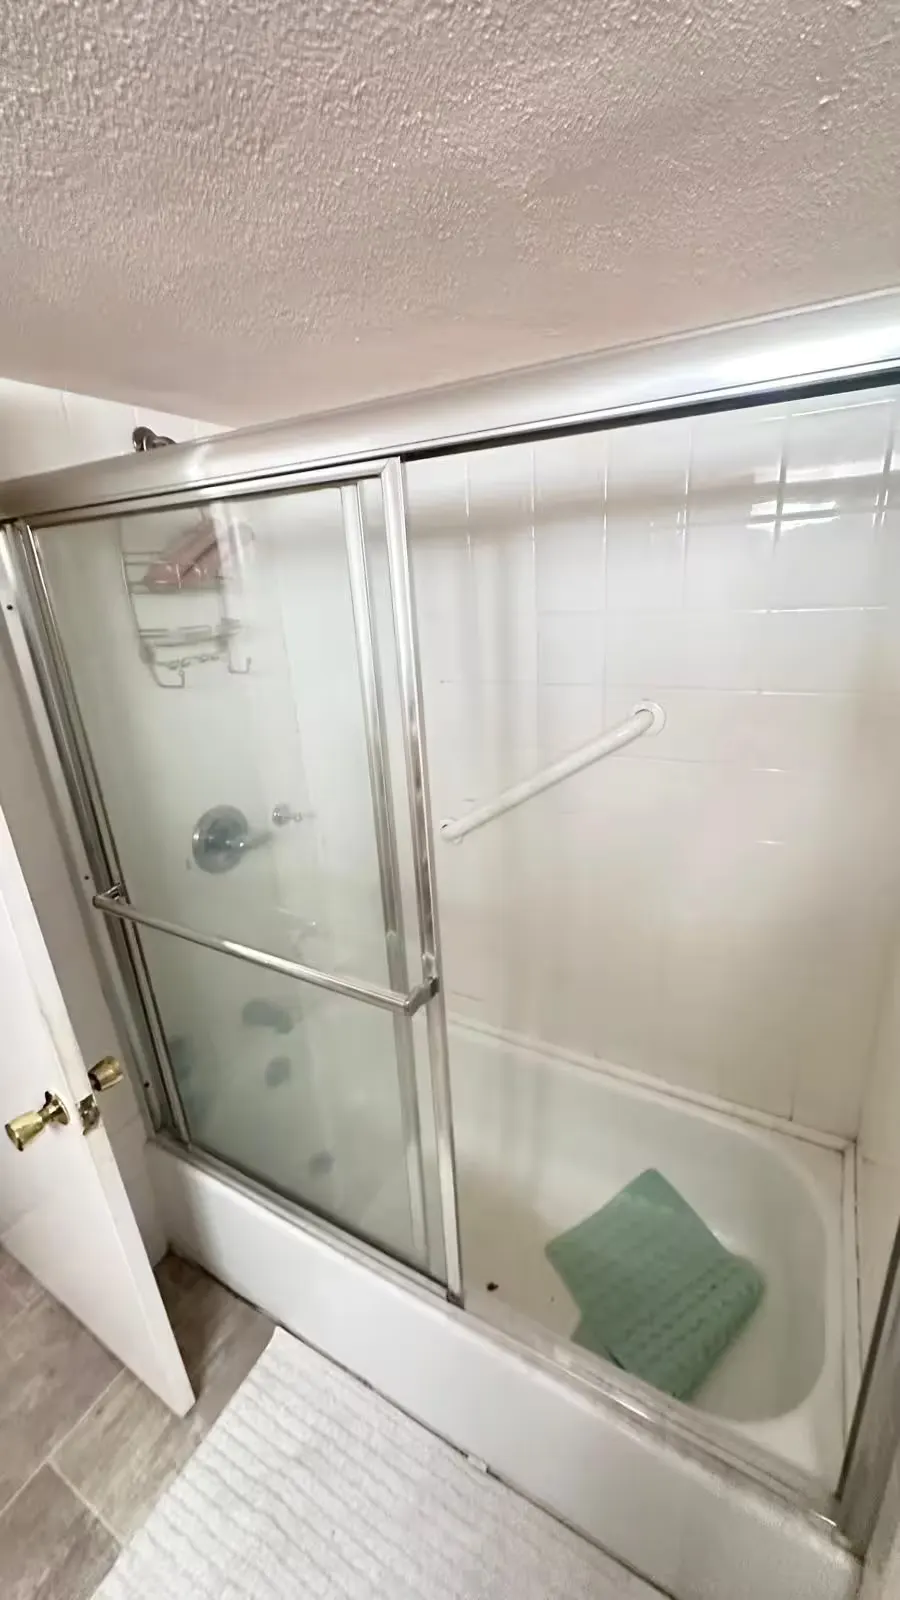
  • An Aurora basement bathtub with a sliding glass enclosure sits beneath a showerhead before conversion.
  • Blue rectangular wall tile surrounds a small marble-look recessed niche in an Aurora basement shower.
  • A glass shower door with dark hardware opens toward blue rectangular tile in an Aurora basement bathroom.
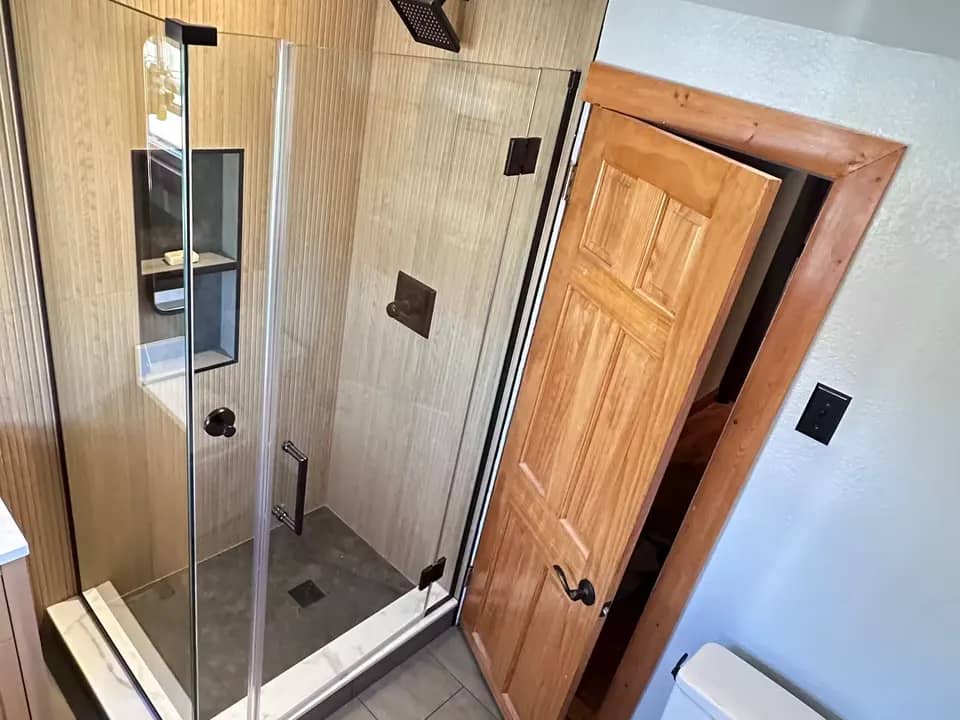
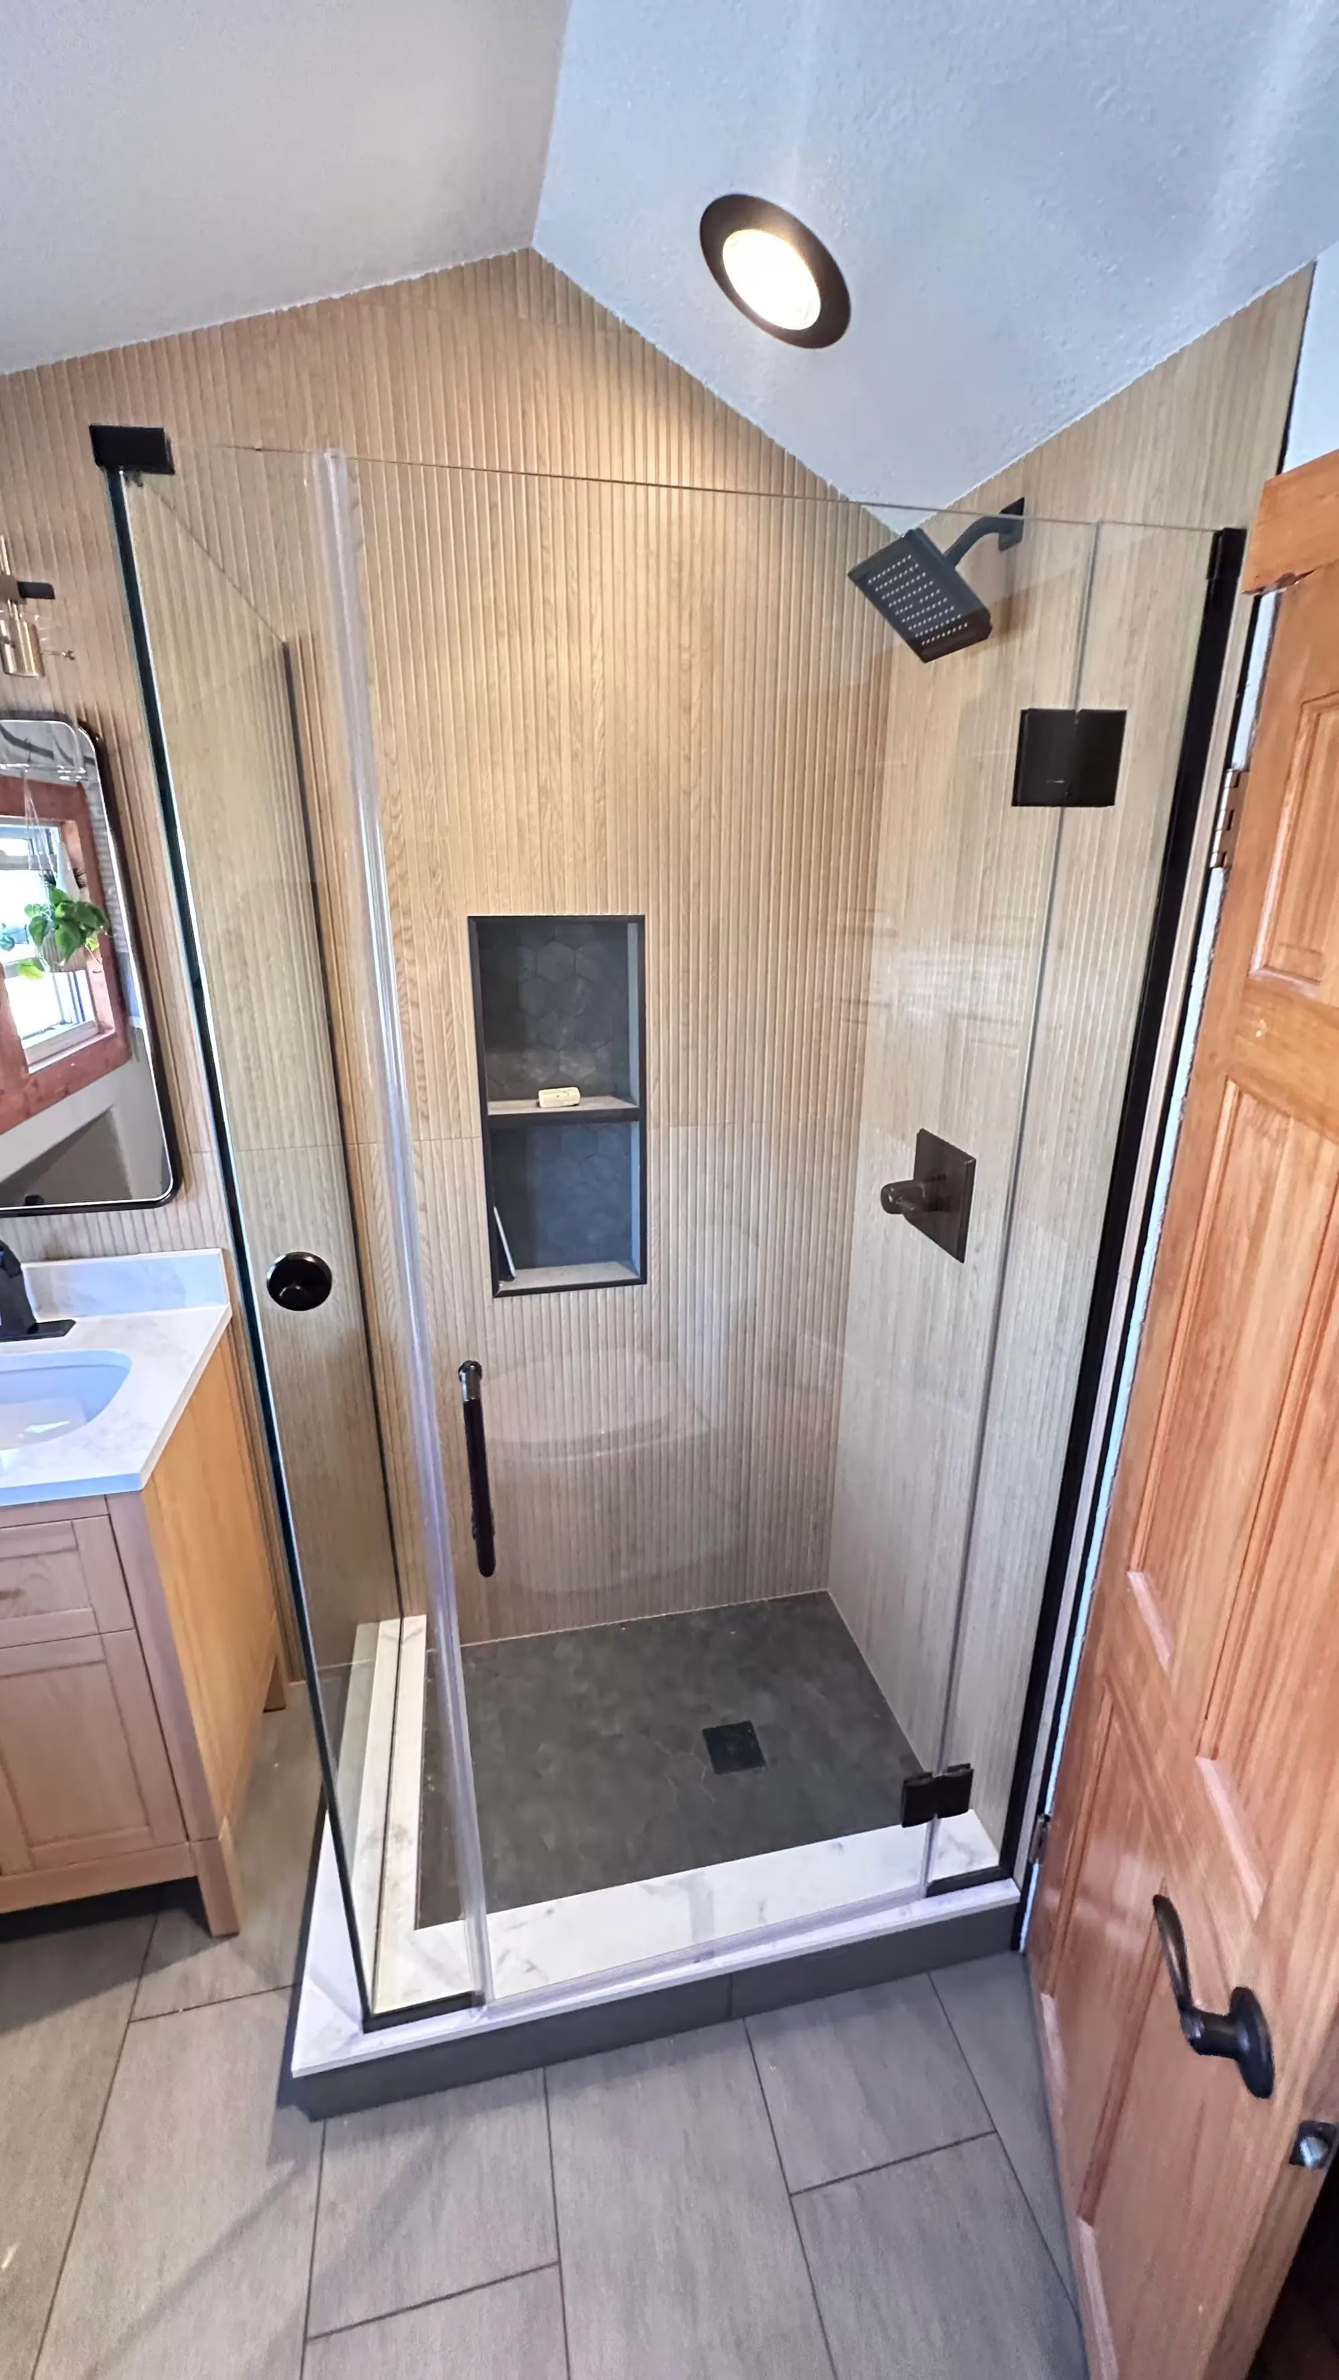
A Denver bathroom after a shower remodel shows beige vertically ridged wall tile, a glass enclosure, and black fixtures.

Denver

Shower remodel in Denver

Shower Remodeling

Tile: Beige vertically ridged wall tile

In an older Denver house the shower walls were rebuilt and tiled with beige vertically ridged tile, with a recessed niche, black fixtures and a glass enclosure.
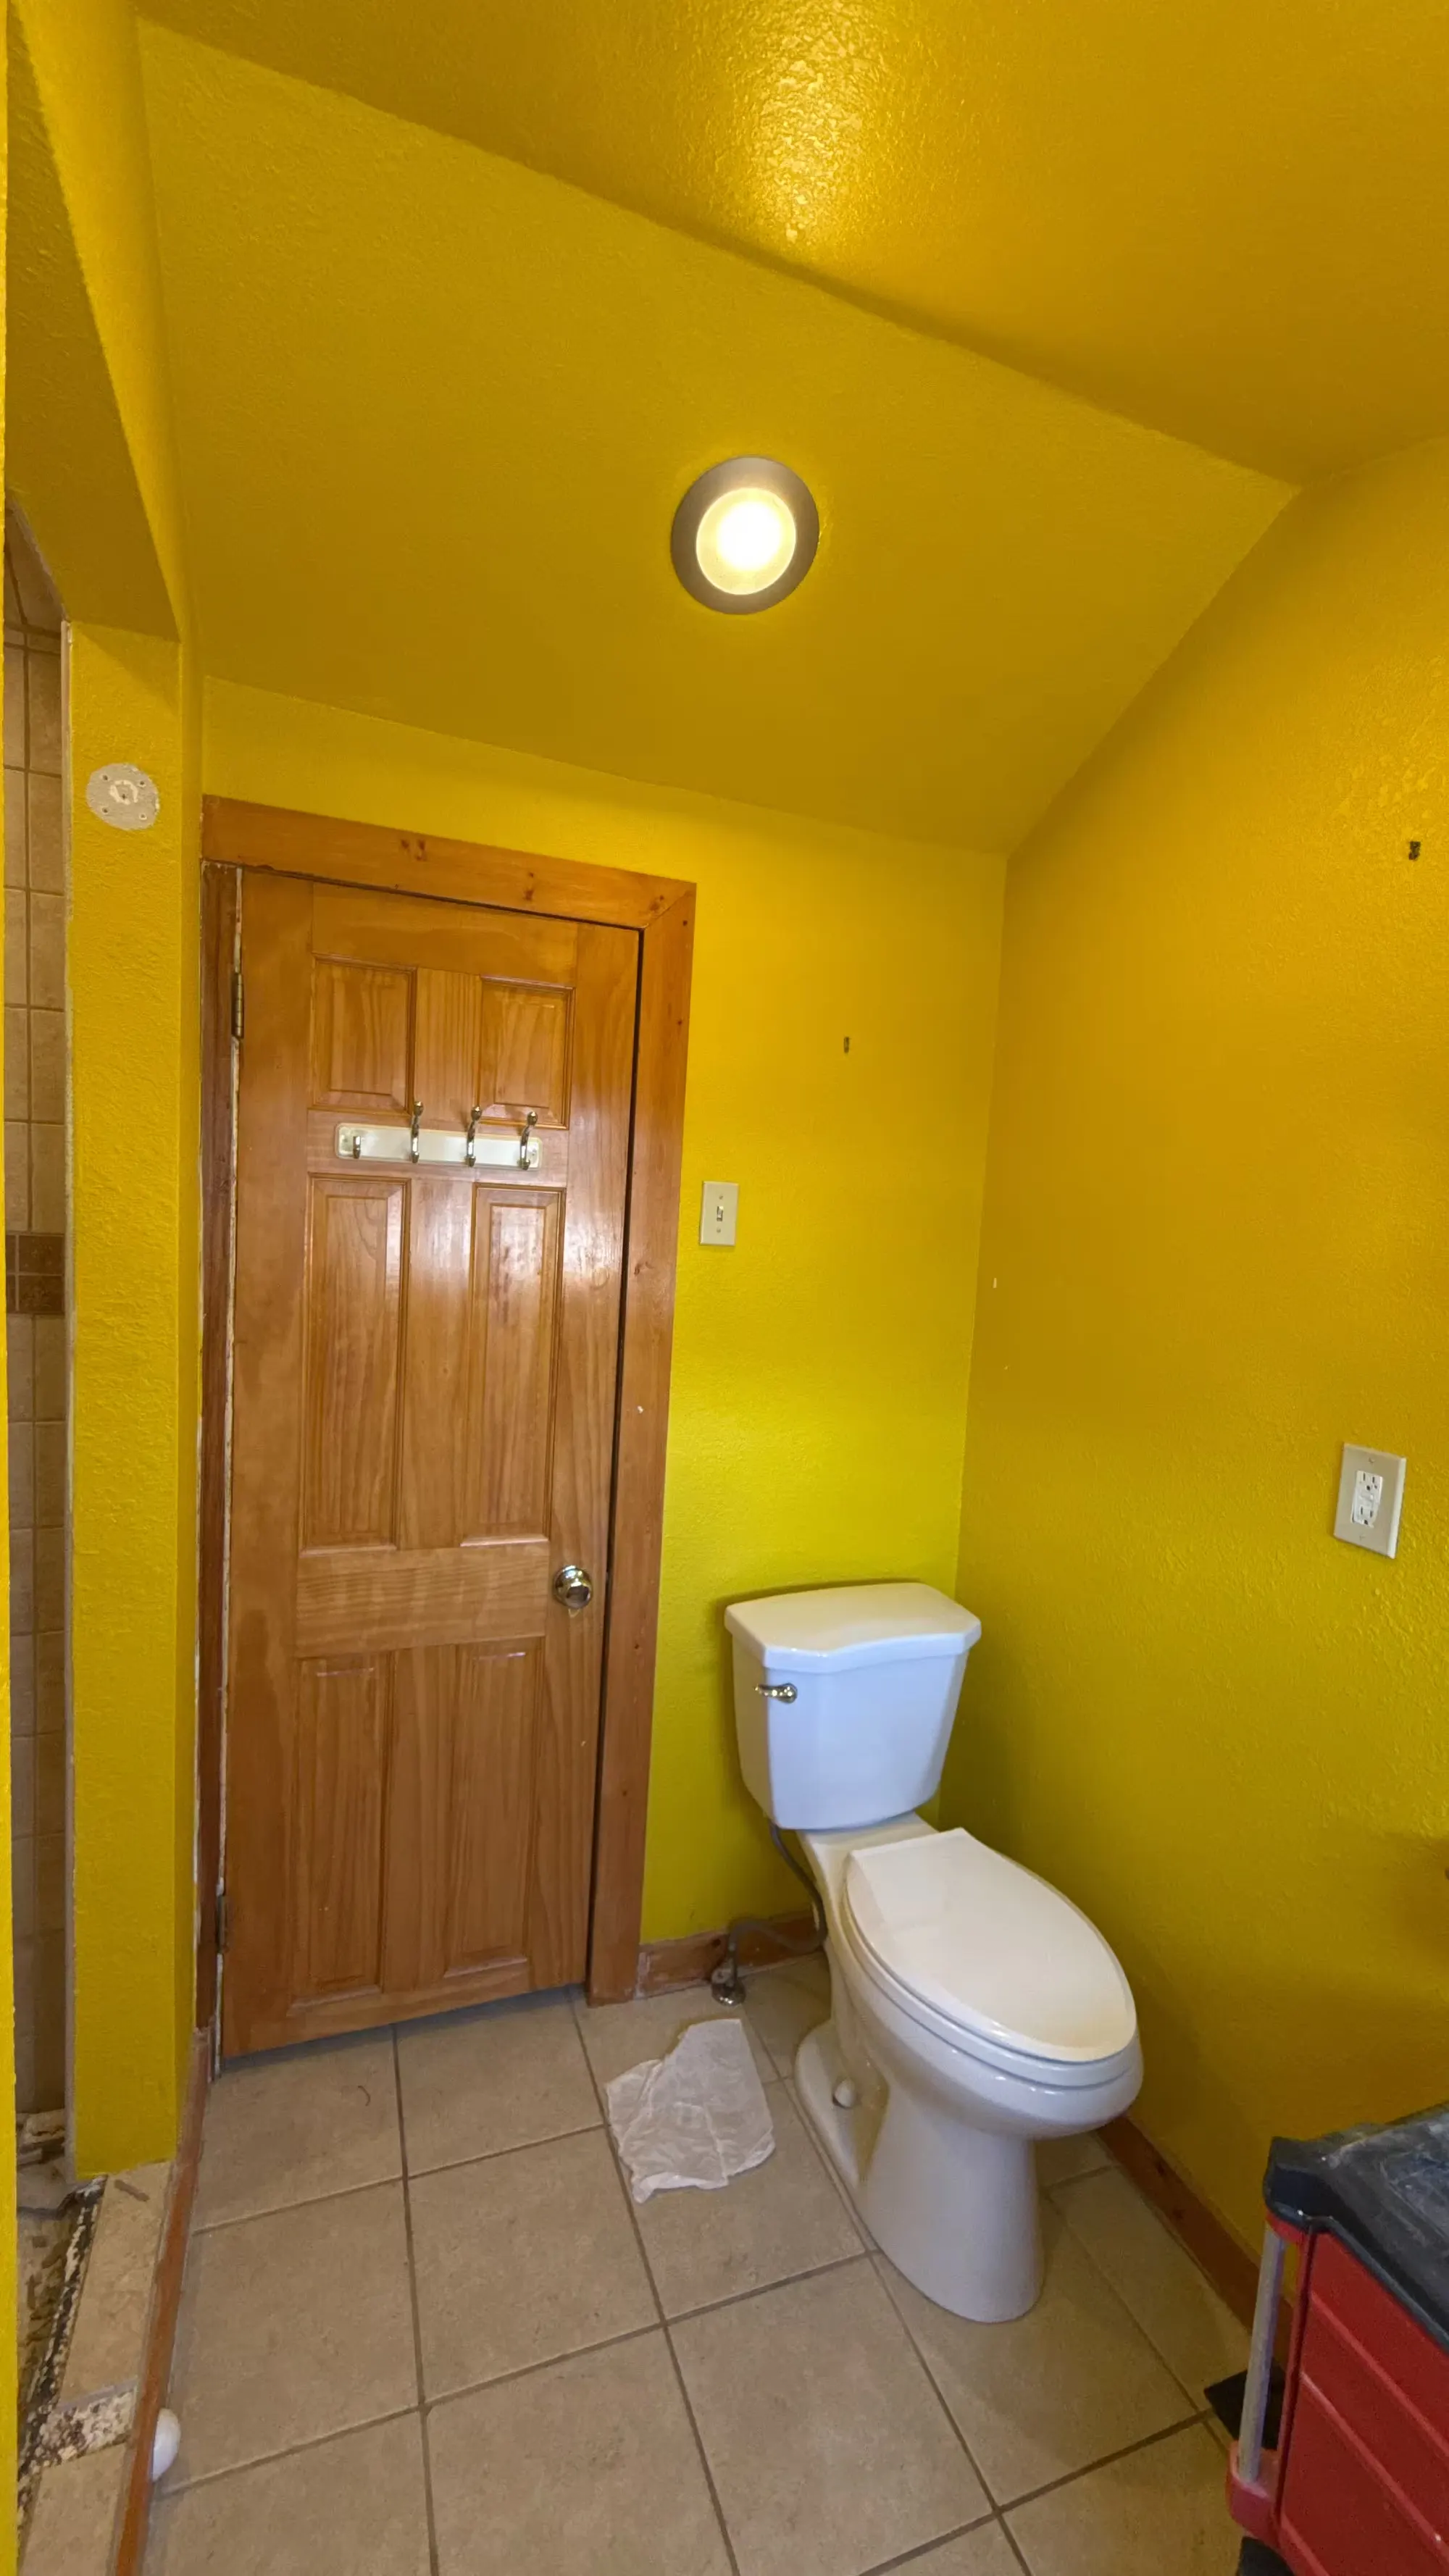
  • A yellow Denver bathroom before remodeling has a wood door, a toilet, and beige floor tile.
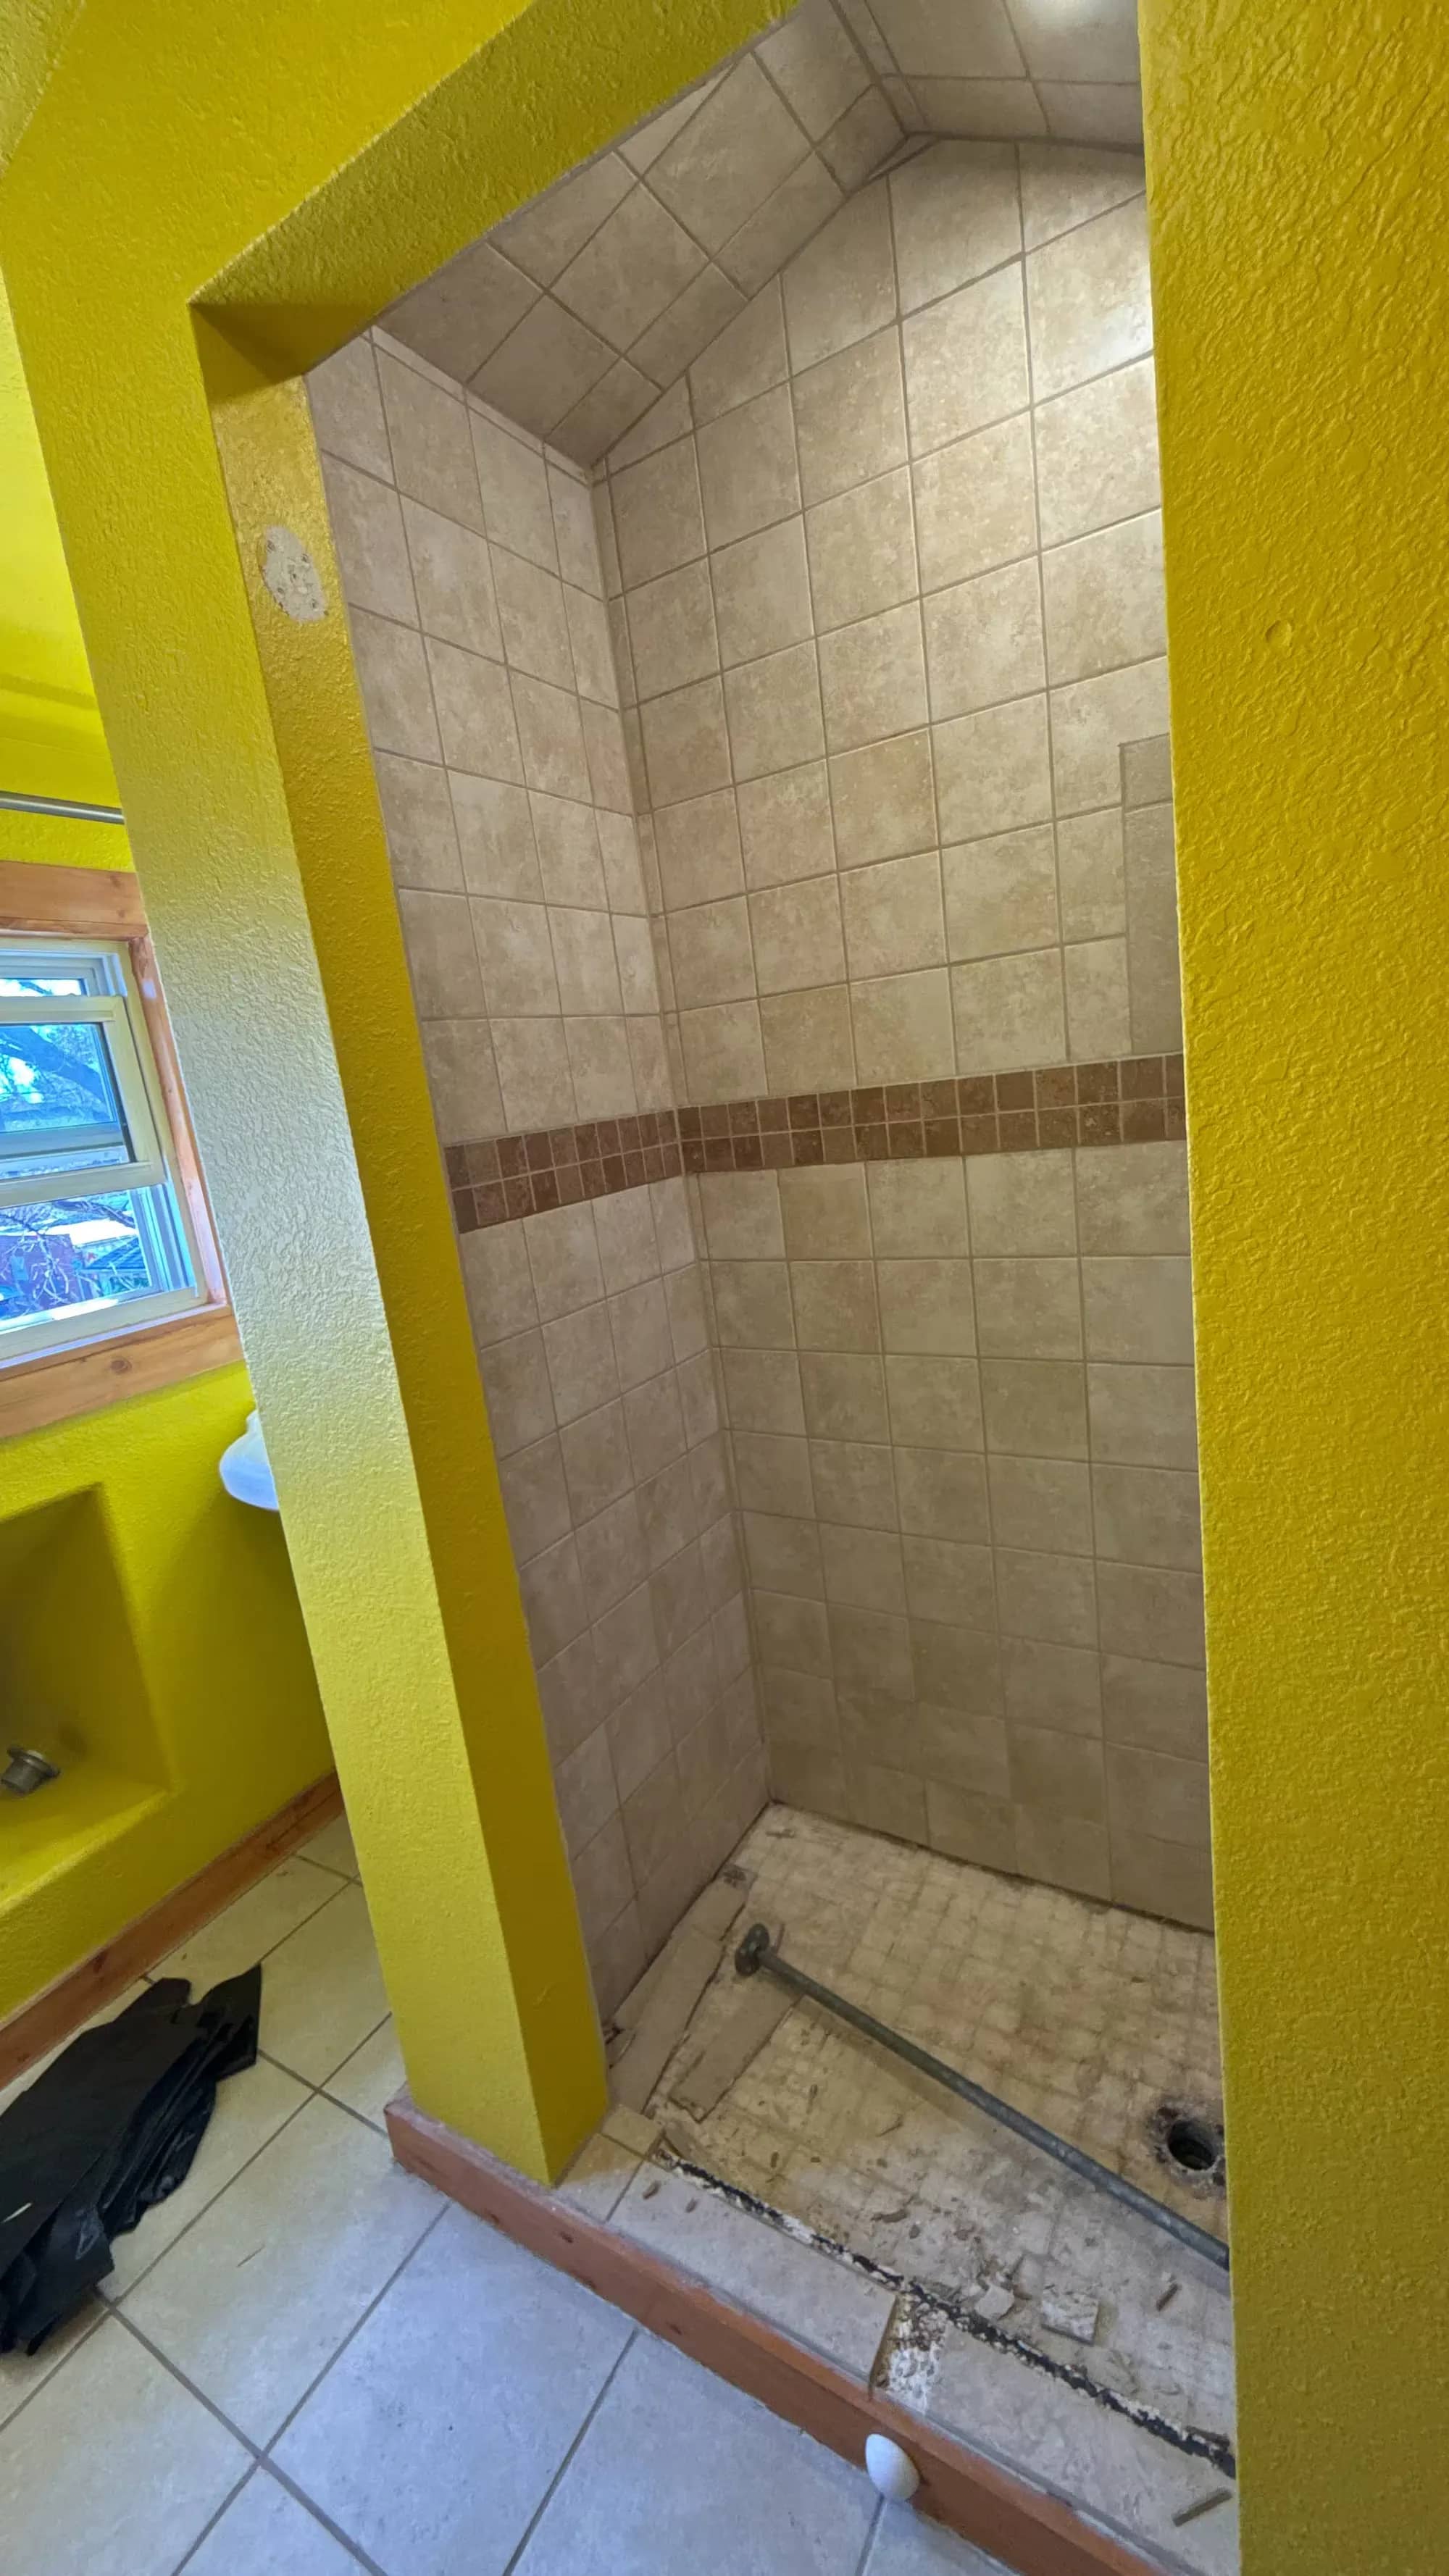
  • A Denver shower during wall rebuilding has a window, plain upper walls, and a horizontal band of beige tile.
  • A glass-enclosed Denver shower with beige vertically ridged wall tile and a recessed niche stands beside a wood door.
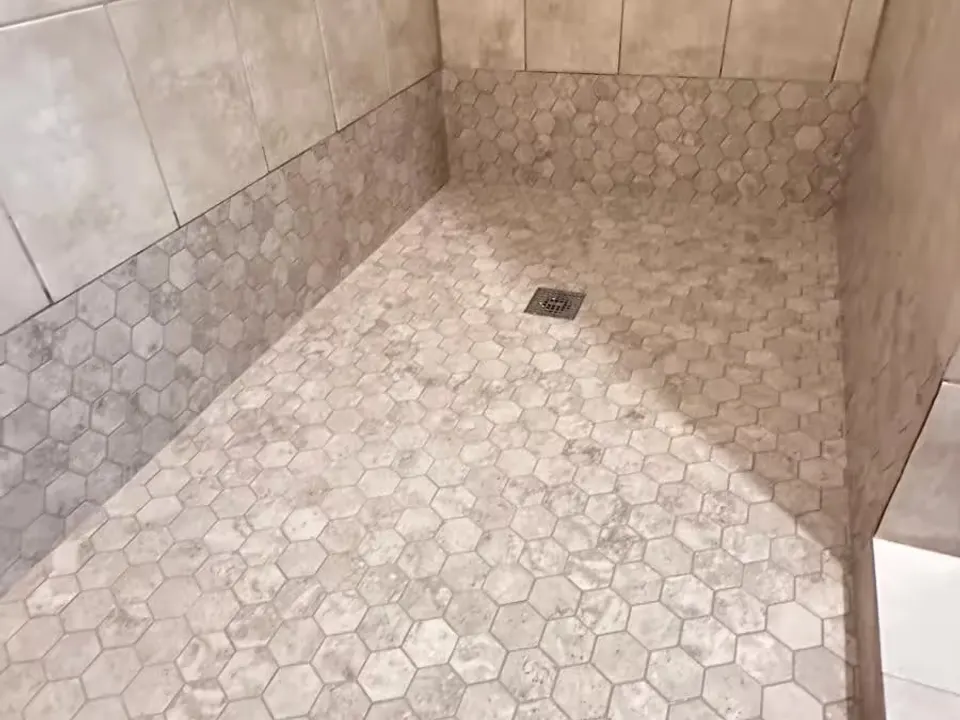
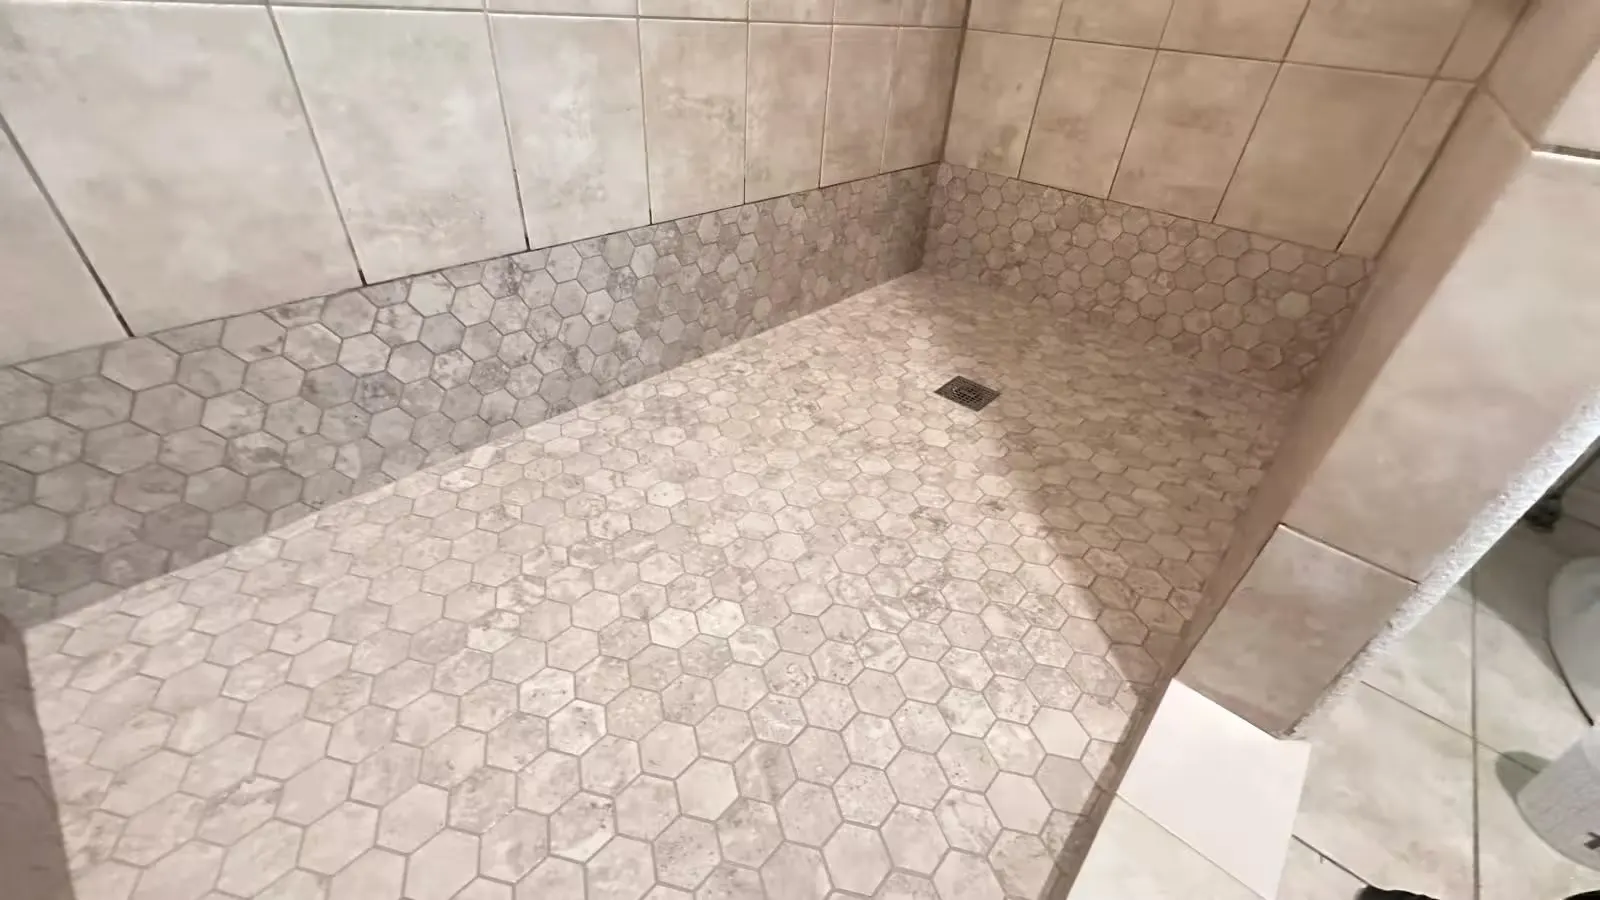
An Elizabeth shower after renovation has beige wall tile and a hexagon-tile floor.

Elizabeth

Shower pan repair in Elizabeth

Shower Pan Repair

Tile: Hexagon mosaic floor tile with a hexagon wall accent

A leaking pan had rotted the framing under the shower floor. The pan was demolished, the framing and OSB subfloor rebuilt, and the new pan finished with hexagon mosaic floor tile and a hexagon wall accent.
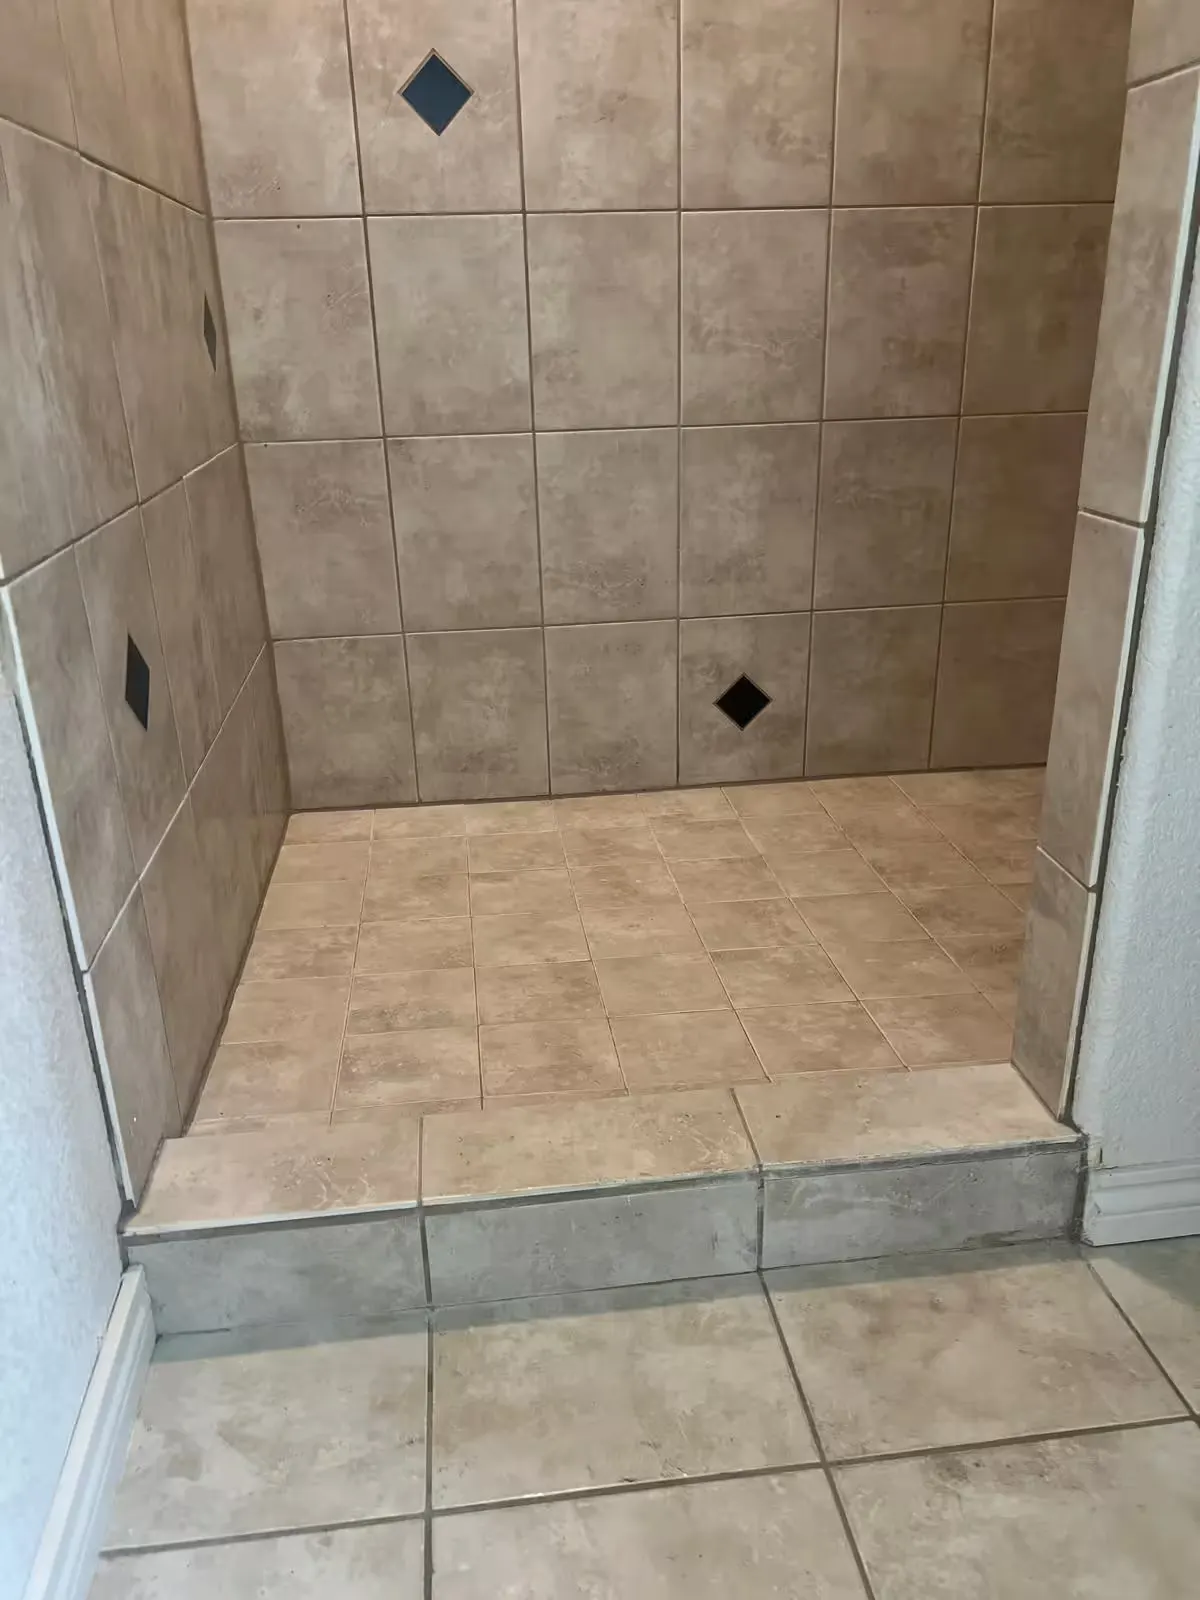
  • The entrance to an Elizabeth shower before repair has beige floor tile and a tiled threshold.
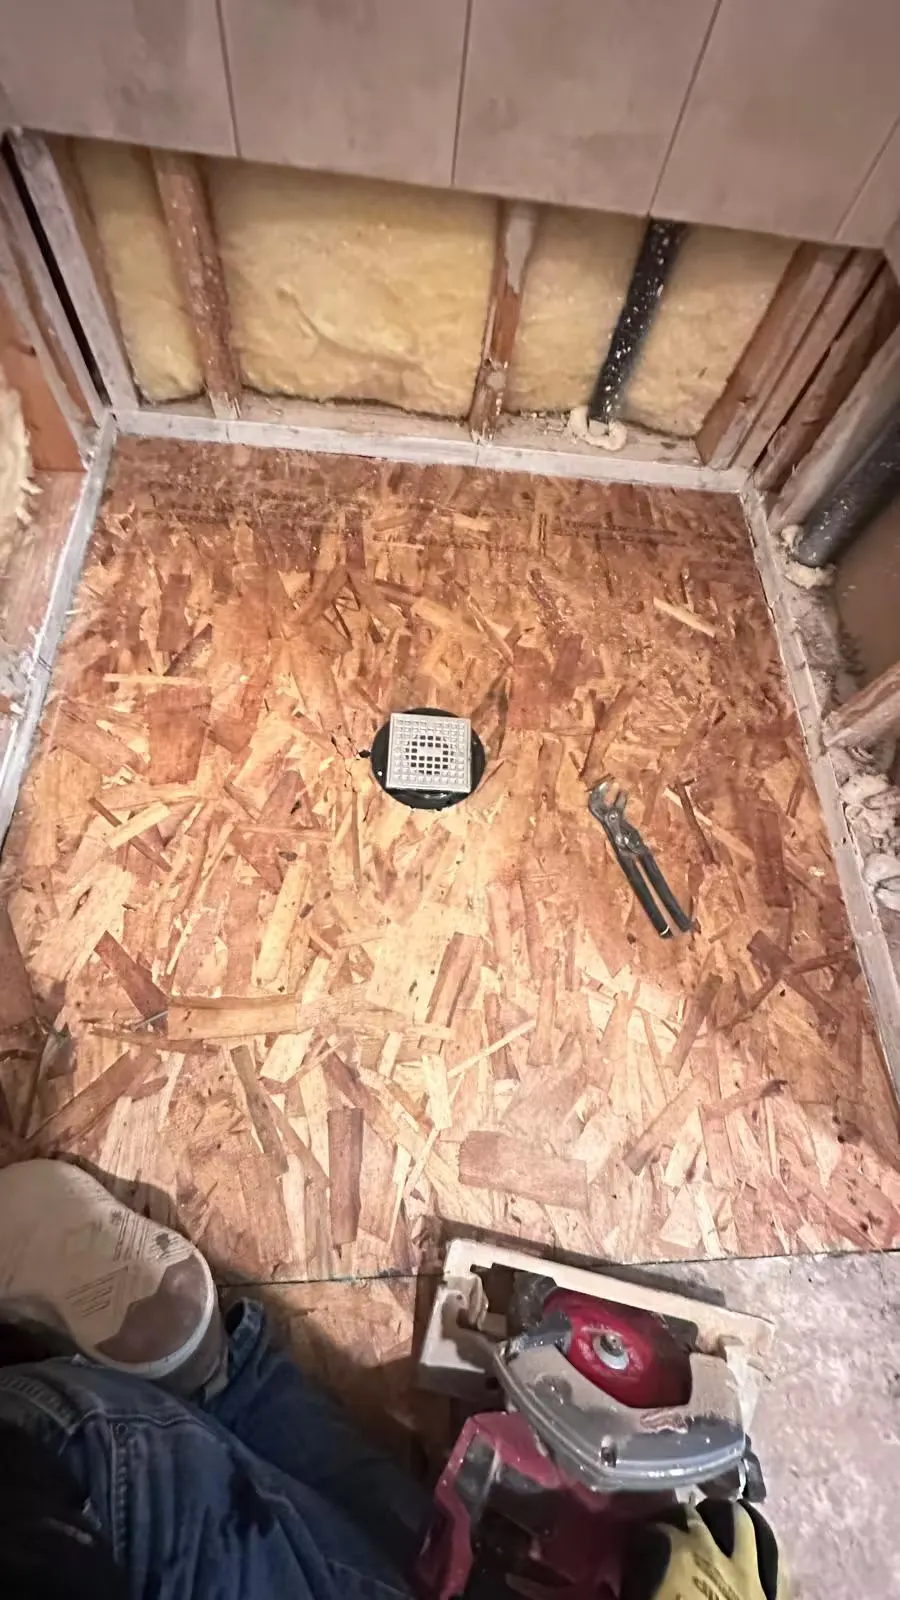
  • Exposed OSB subfloor panels surround a central drain in an Elizabeth shower during reconstruction.
  • A wide view of an Elizabeth shower after remodeling shows a hexagon-tile floor and a matching band along the lower walls.